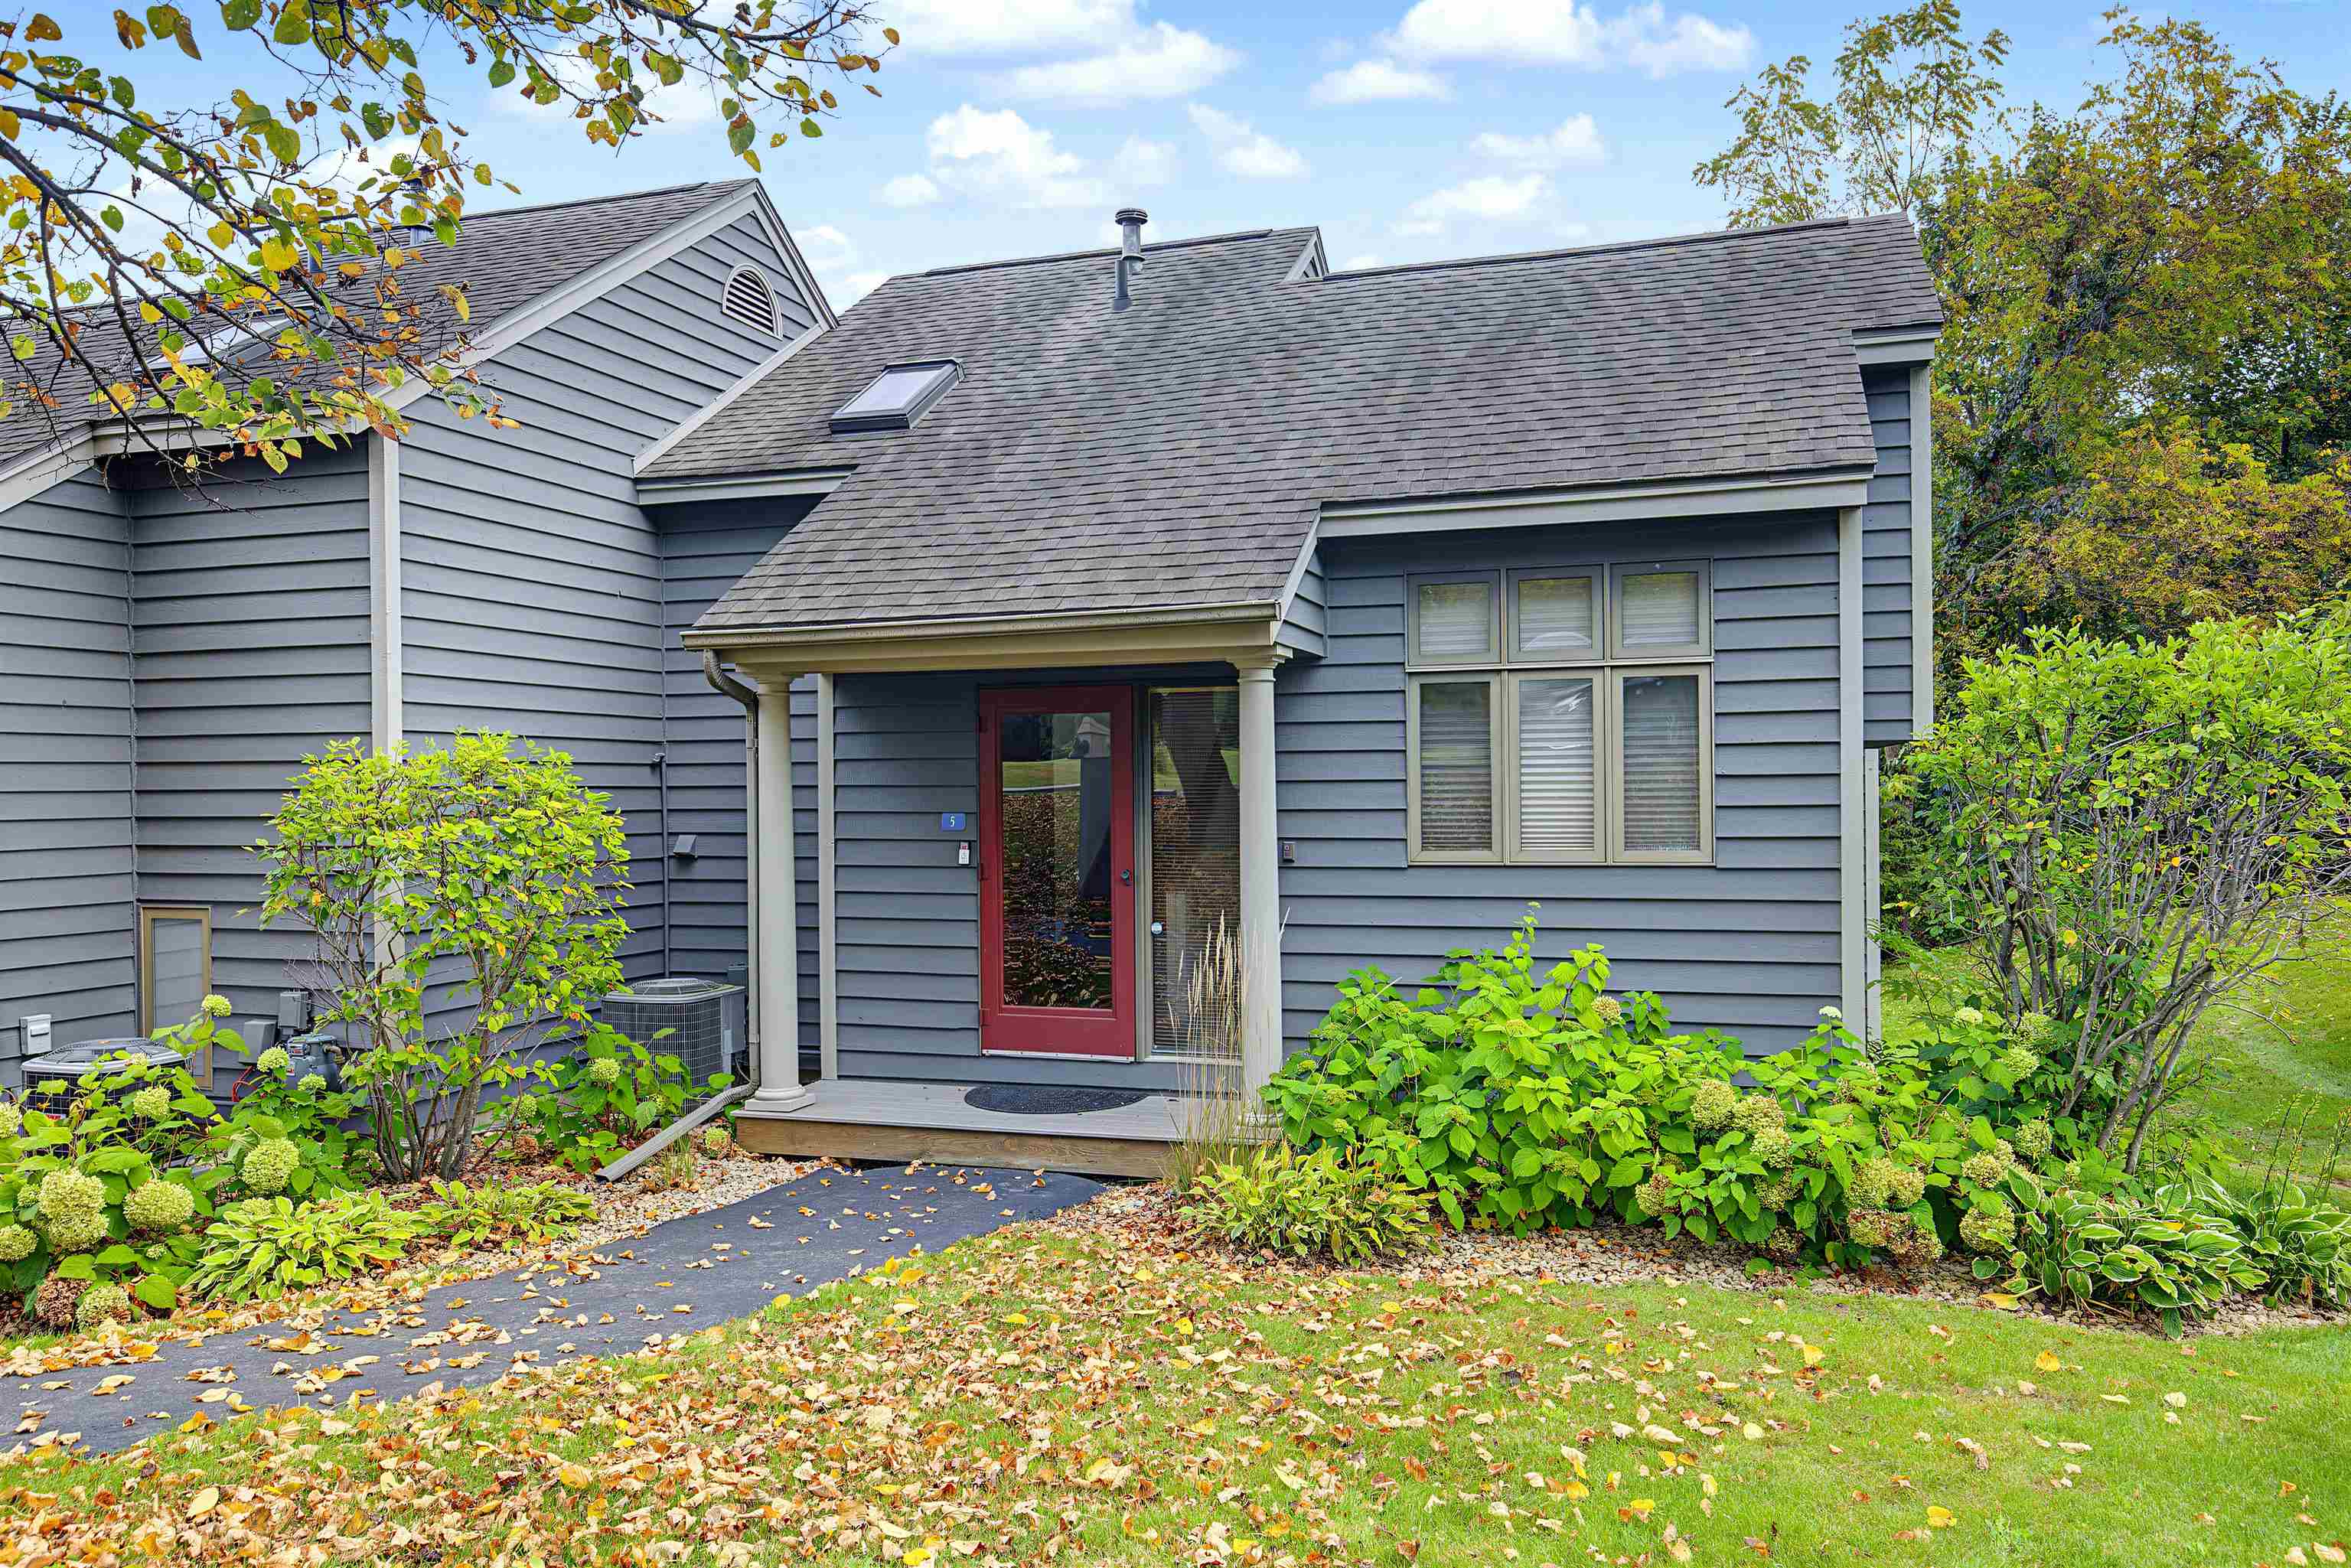


Gray-blue house with a red front door, covered entry, roof skylight, and landscaped yard in autumn.
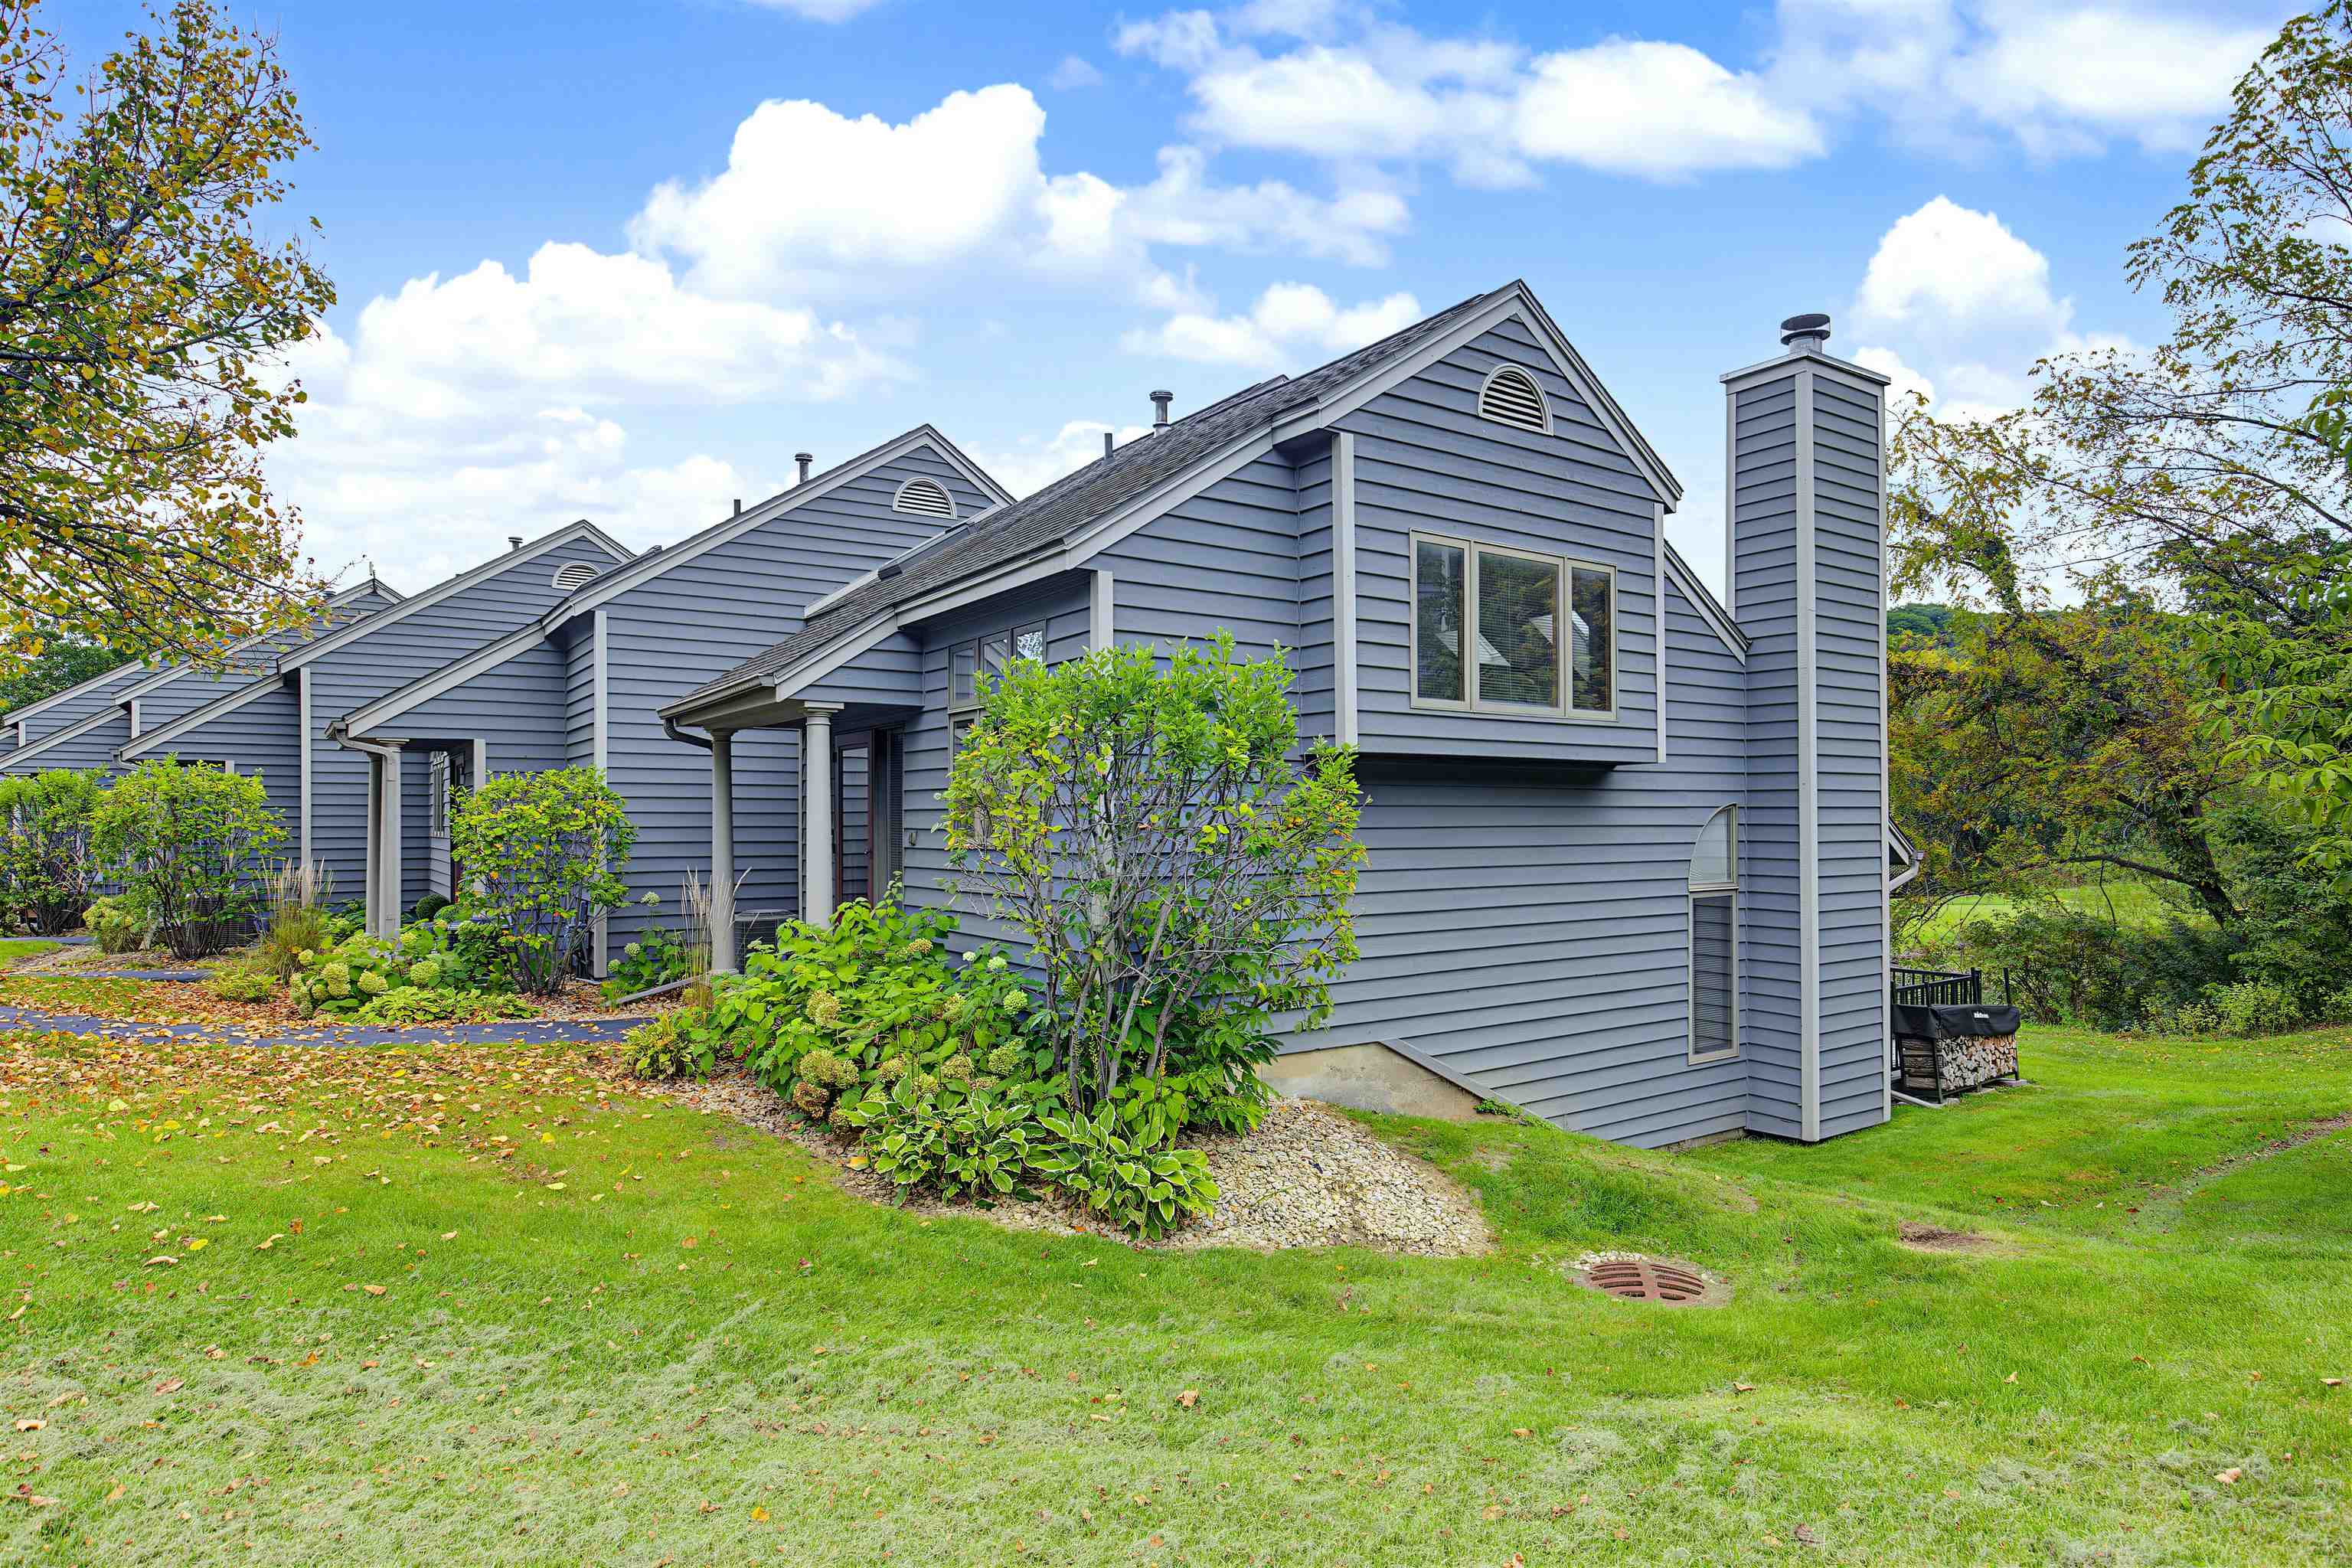
Gray-blue homes with pitched roofs and white trim beside a landscaped lawn.
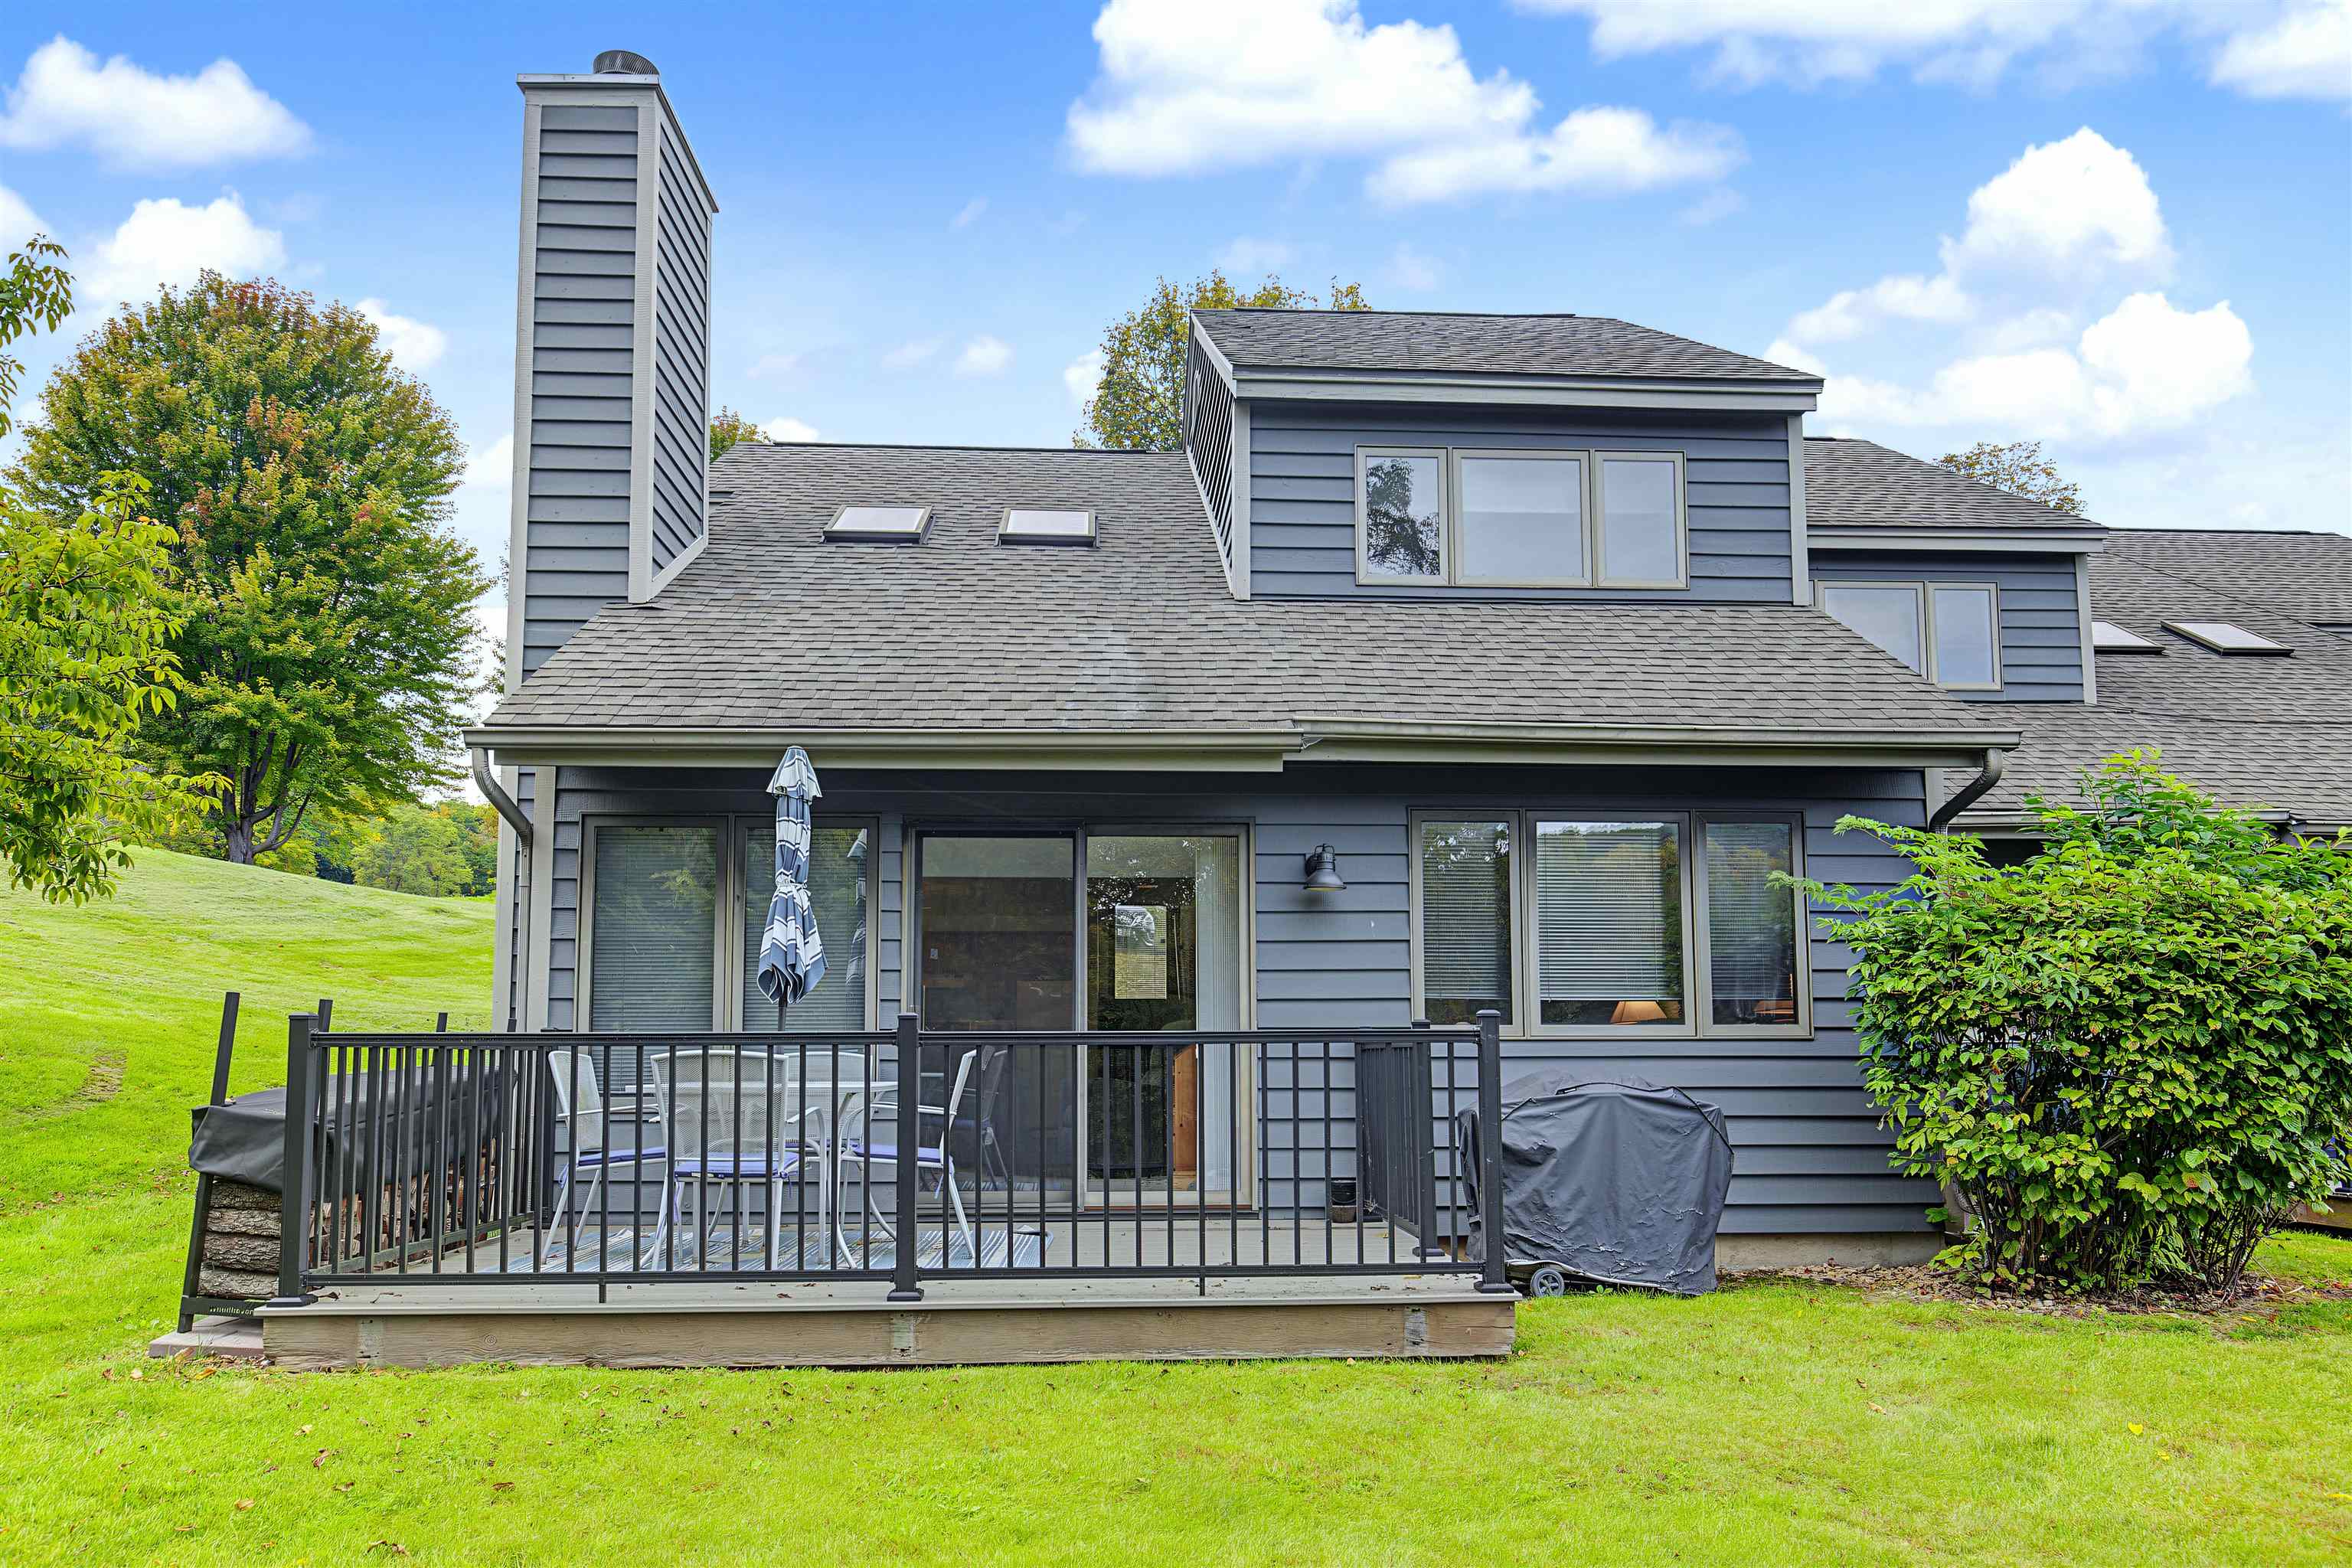
Rear of a blue-gray house with a raised deck, patio furniture, and a green sloping lawn.
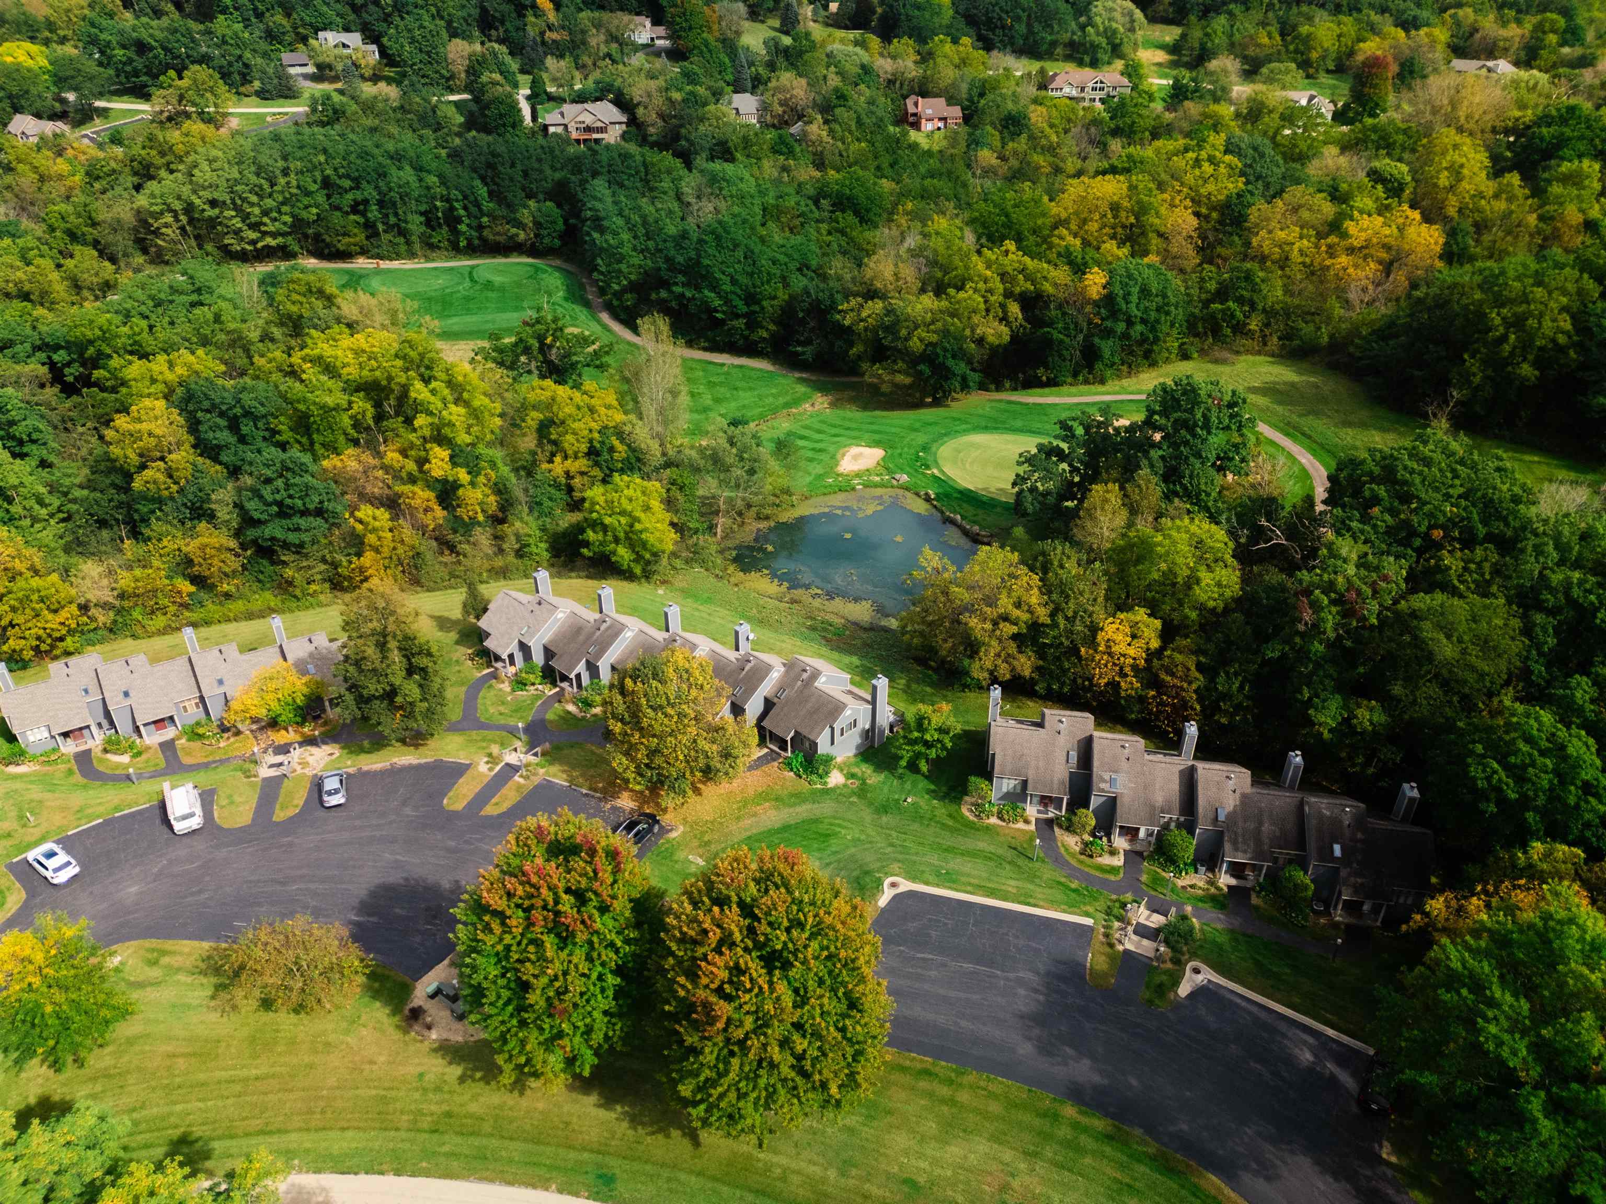
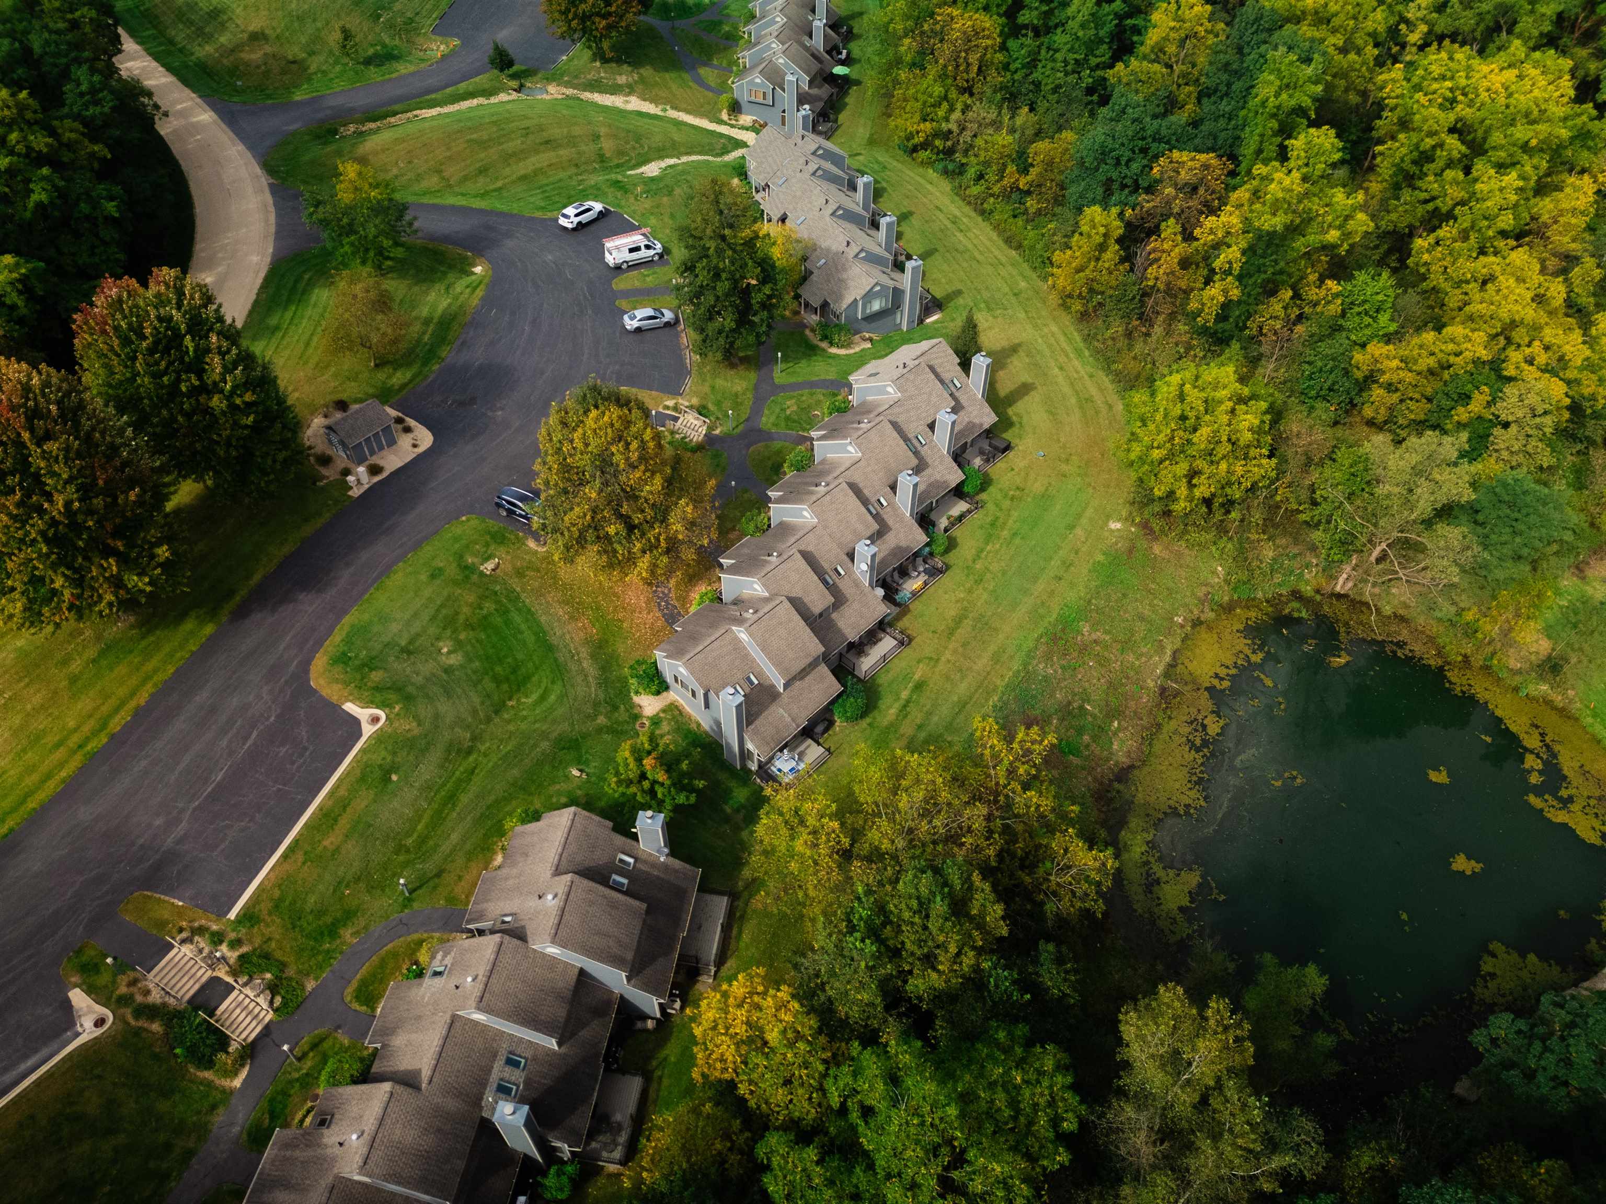
Aerial view of attached homes among autumn trees beside a pond and golf green.
Aerial view of townhomes beside wooded golf course greens and a pond.
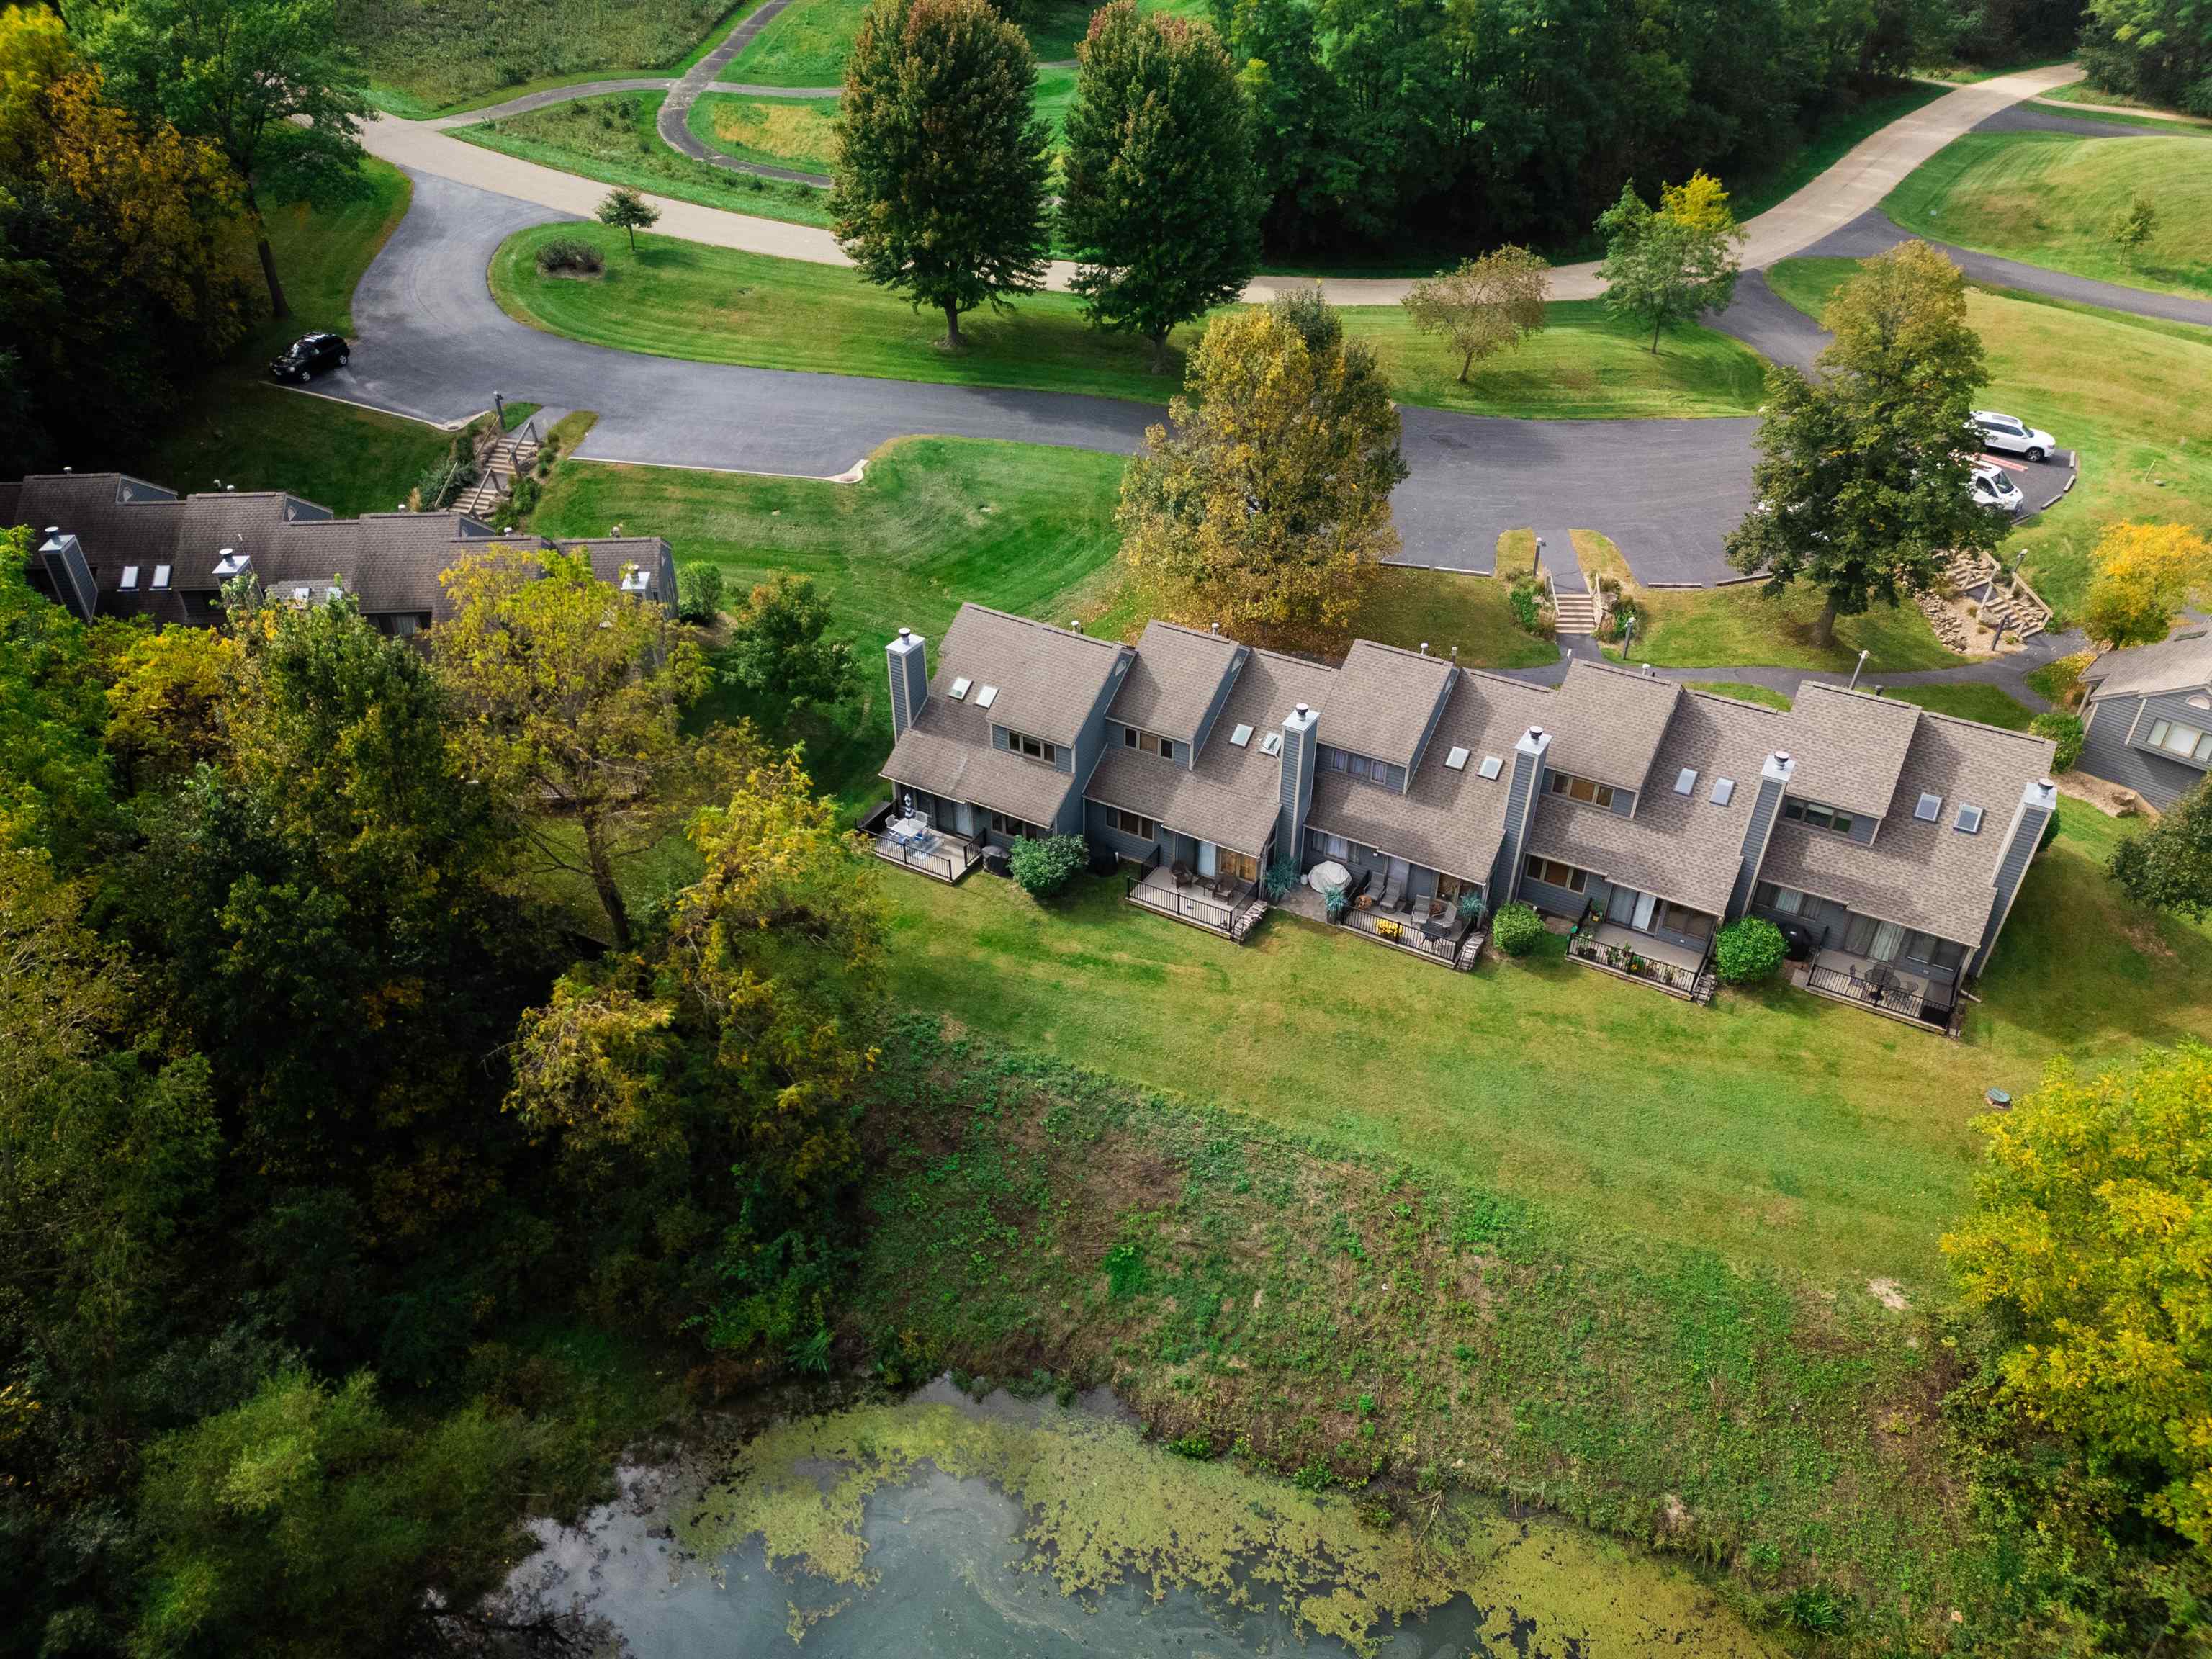
Aerial view of attached homes beside a pond, surrounded by lawns and autumn-colored trees.
Aerial view of townhomes beside a golf course, pond, putting green, and sand bunkers.
Aerial view of attached homes beside a tree-lined road and a small pond.
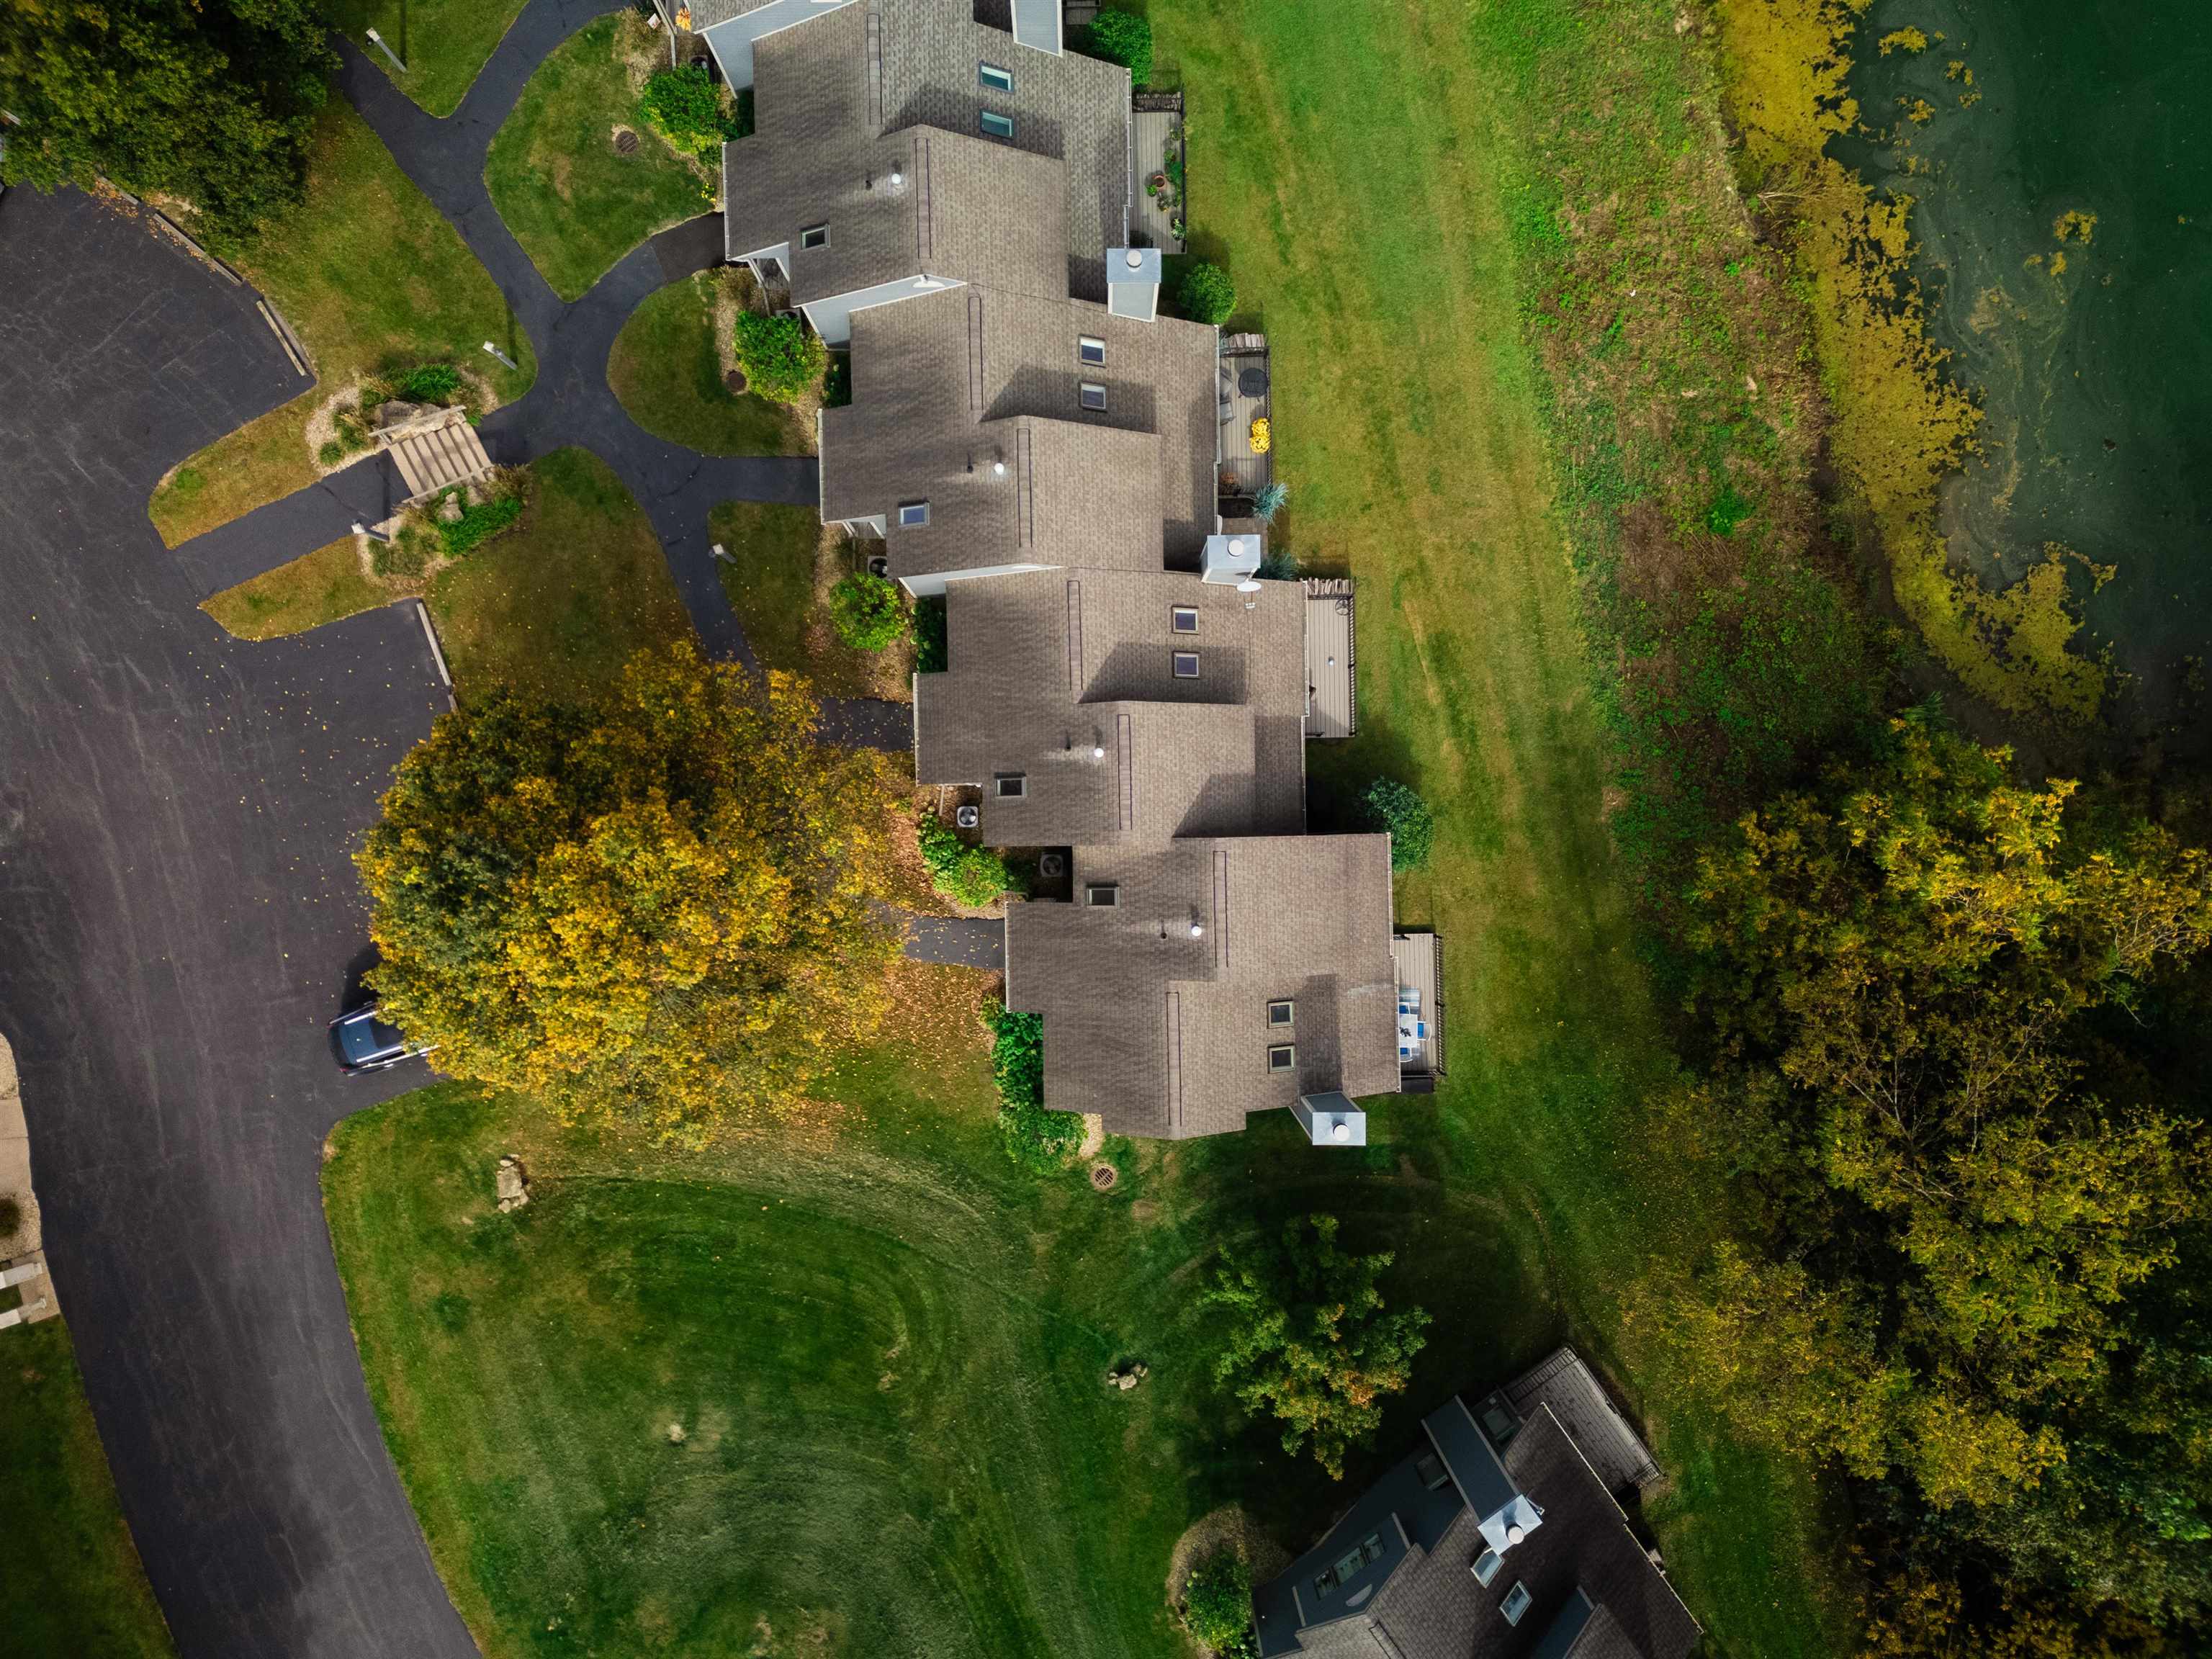
Aerial view of attached homes beside a wooded shoreline, with shared driveways and autumn-colored trees.
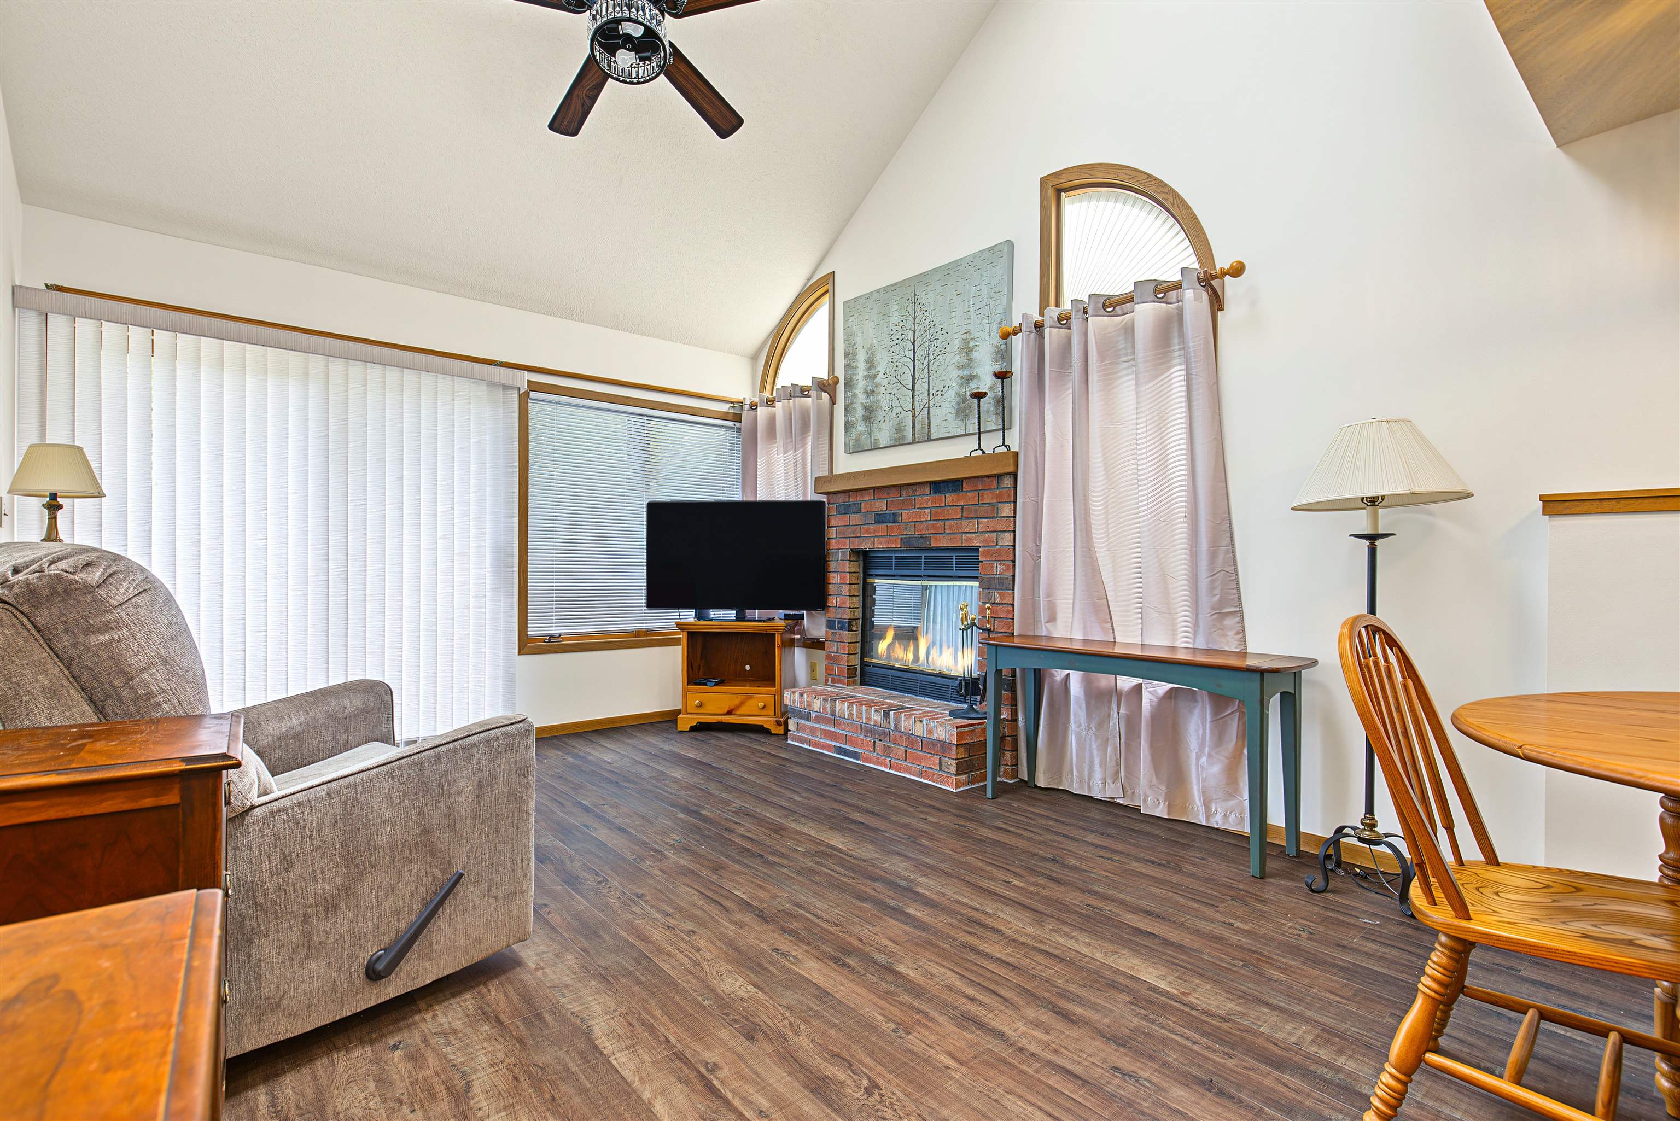
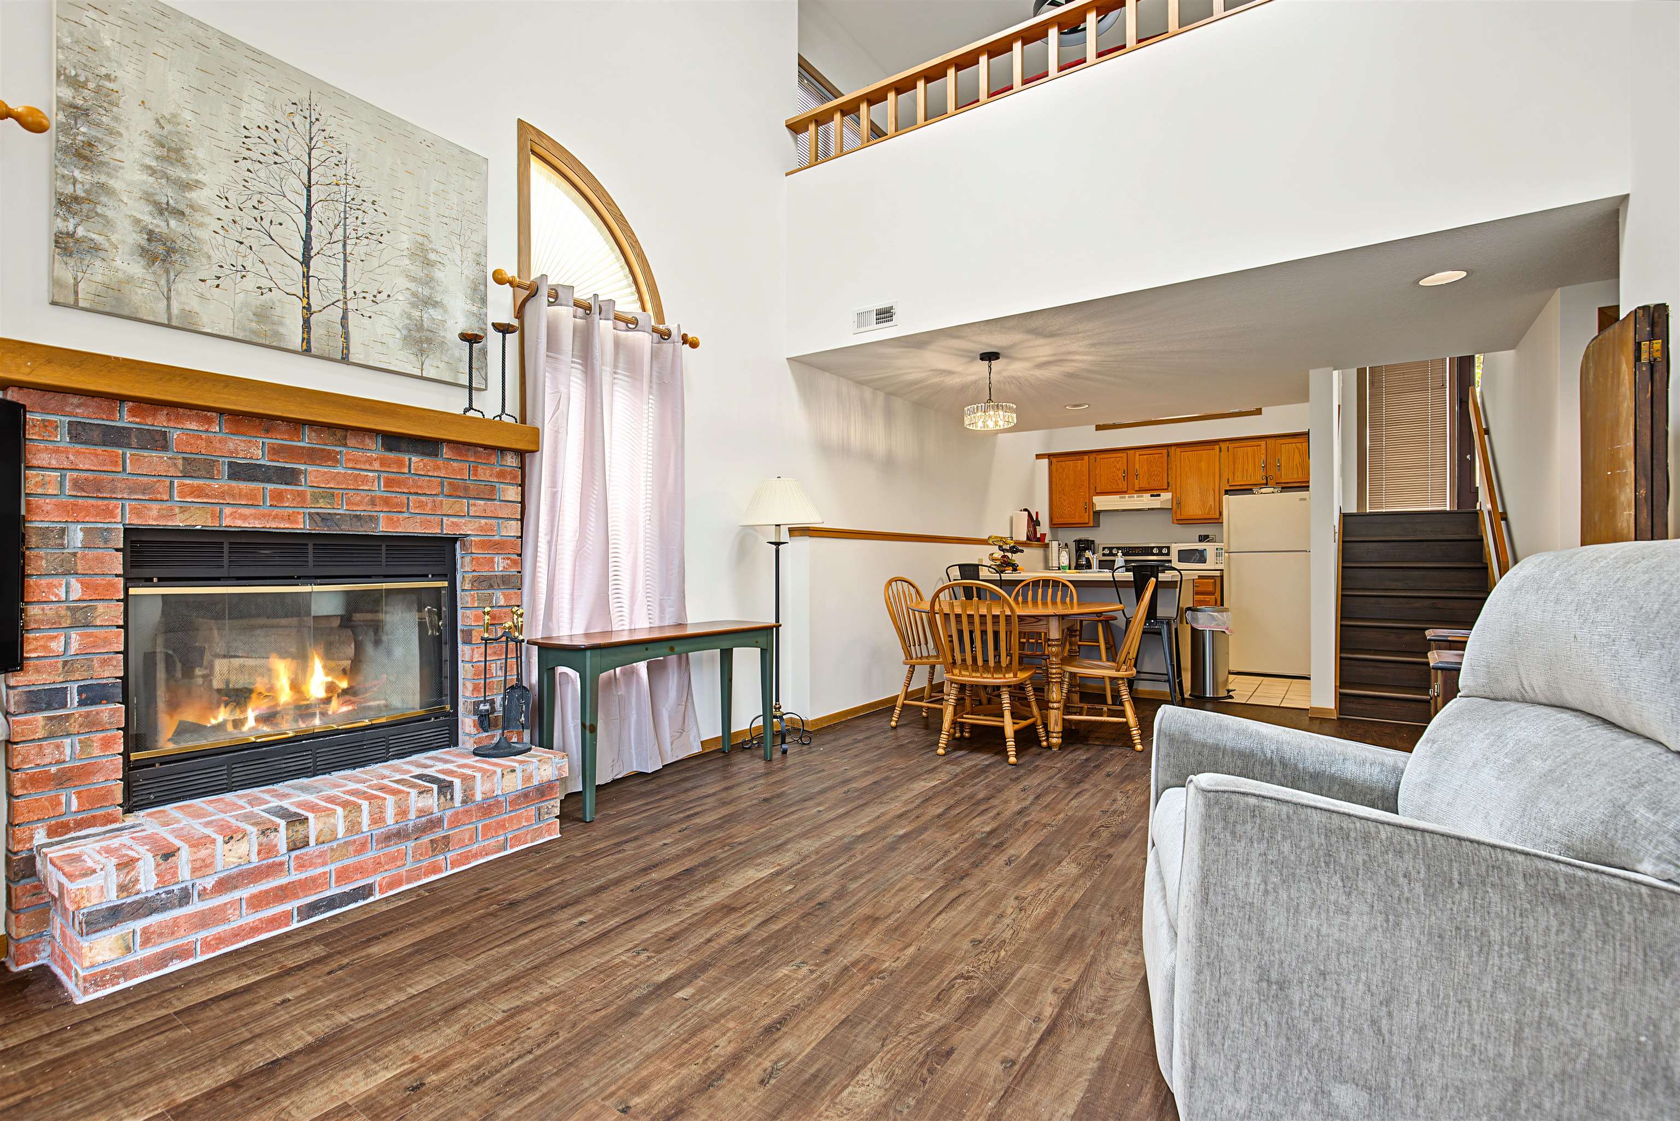
Living room with a brick fireplace, tall arched windows, and dark wood flooring.
Open-plan living room with a brick fireplace, dining area, kitchen and loft railing.
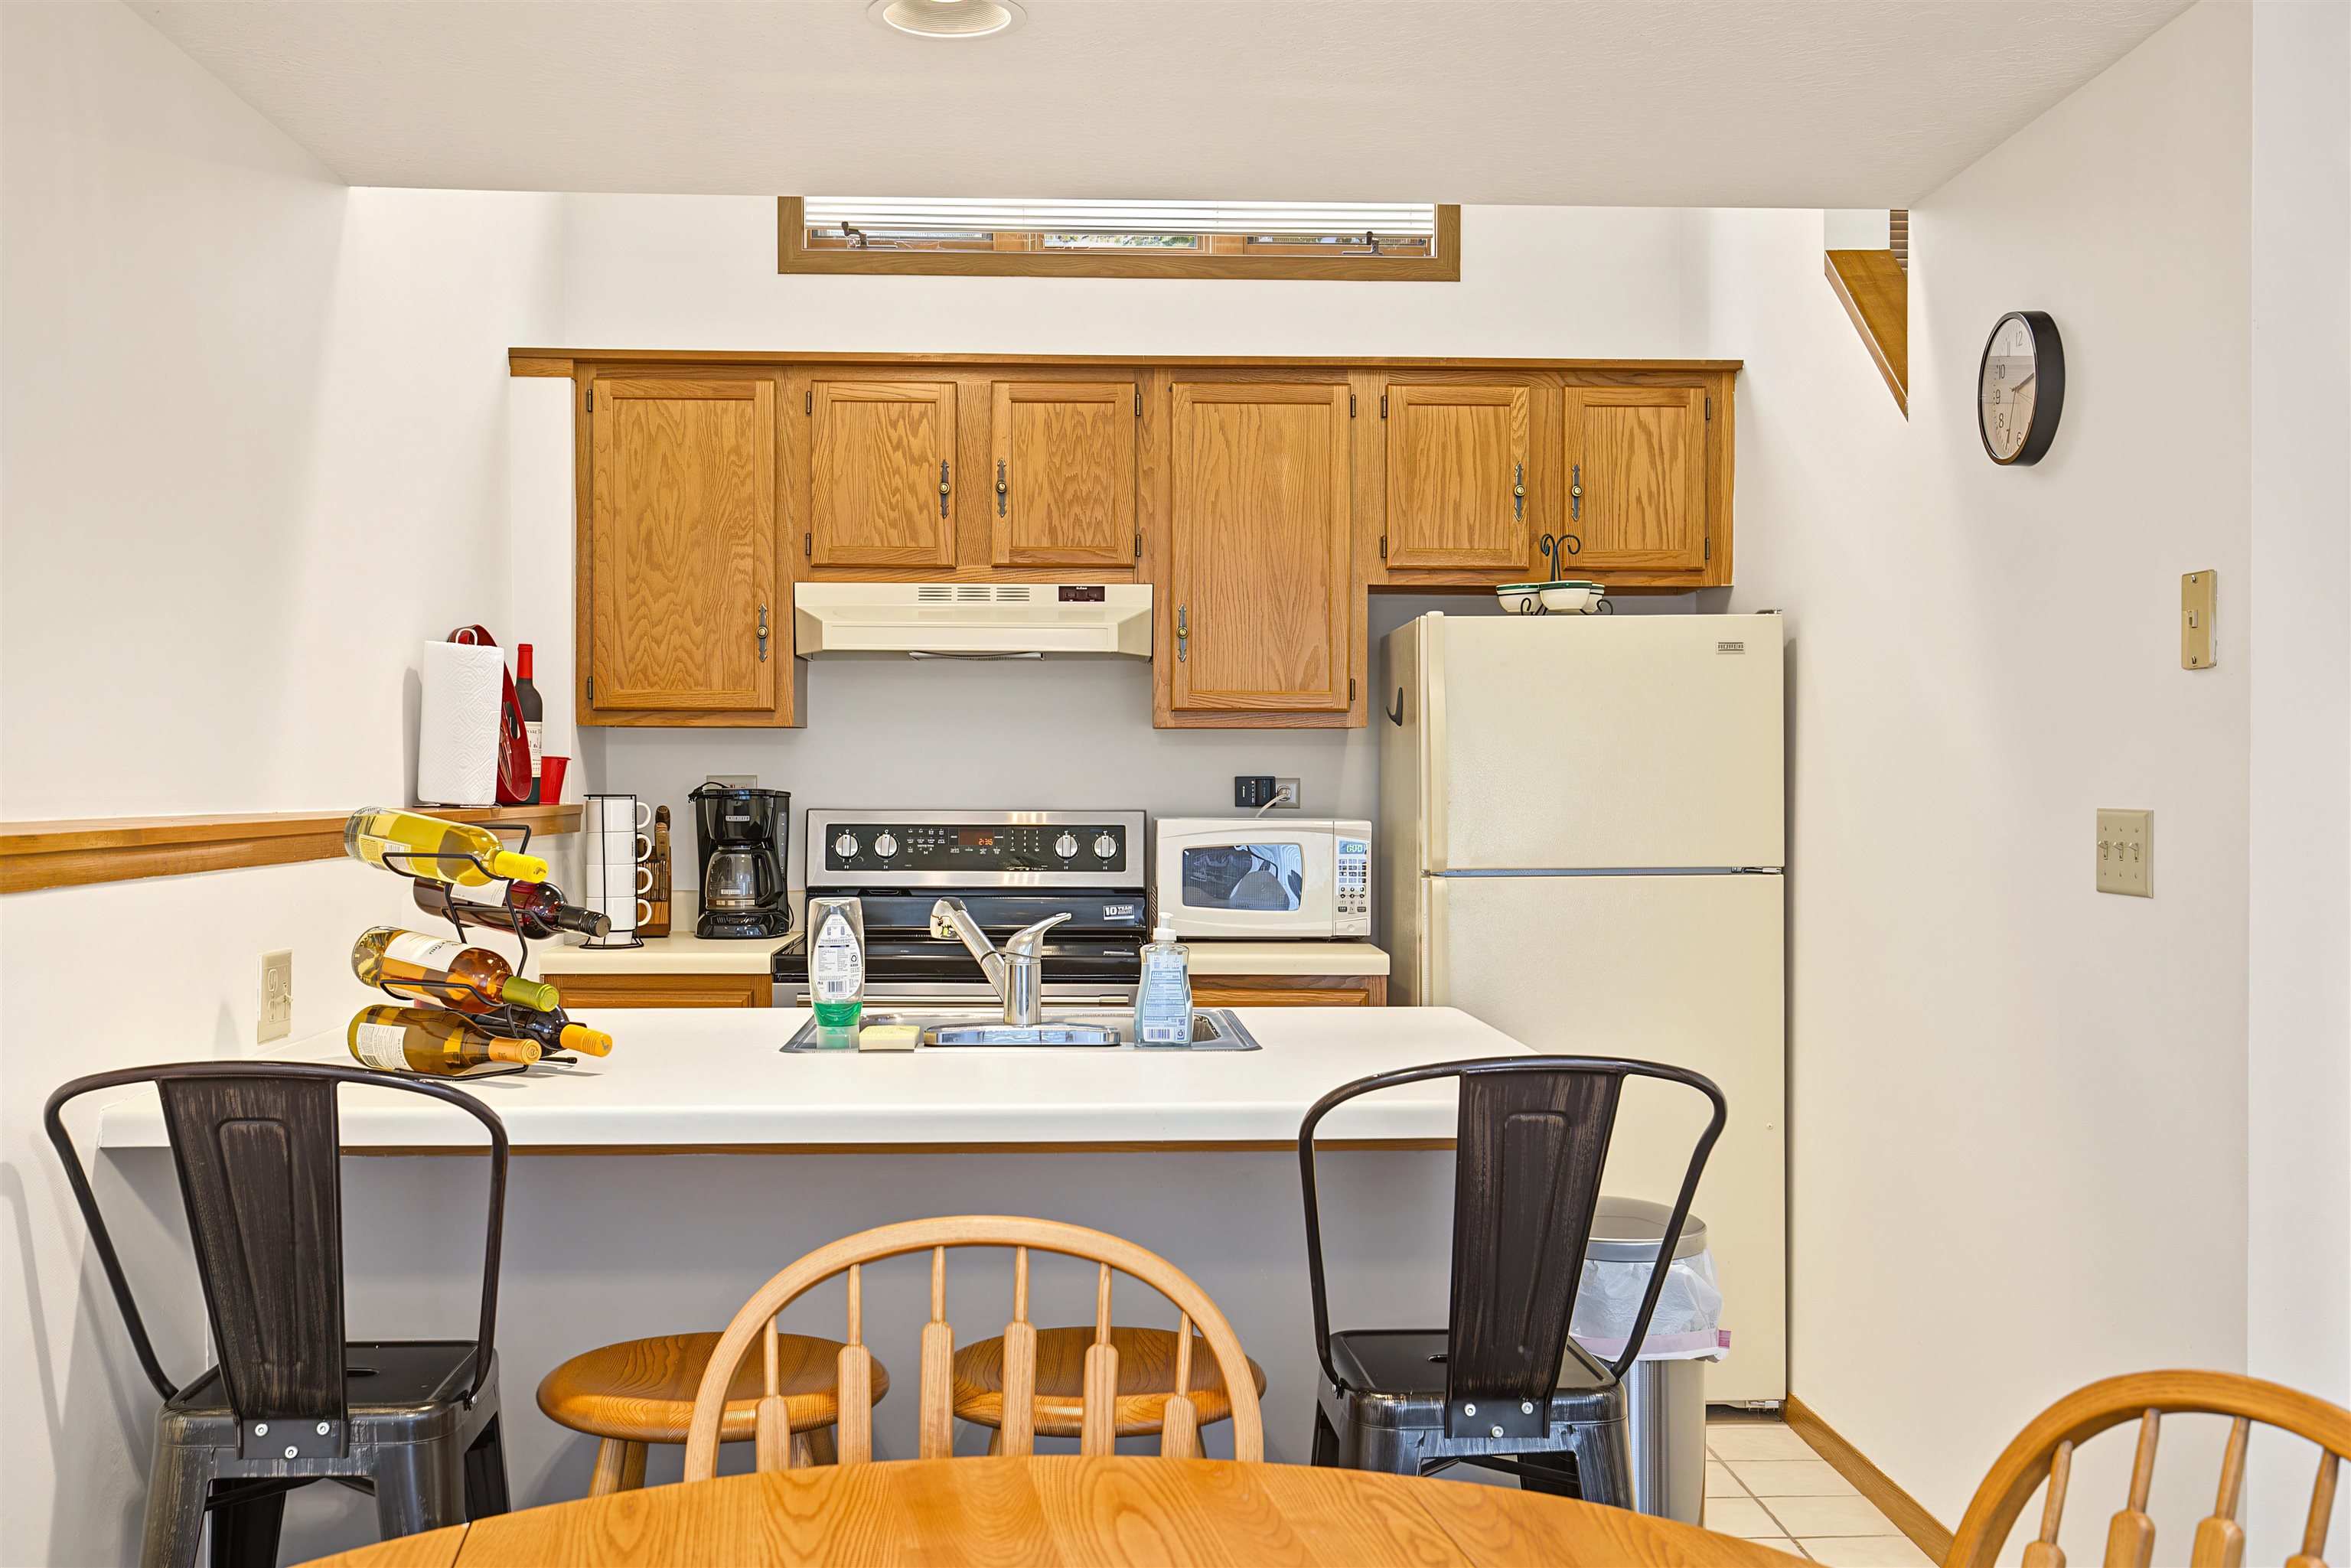
Kitchen with wood cabinets, a white breakfast island, and a wine rack beside the dining table.
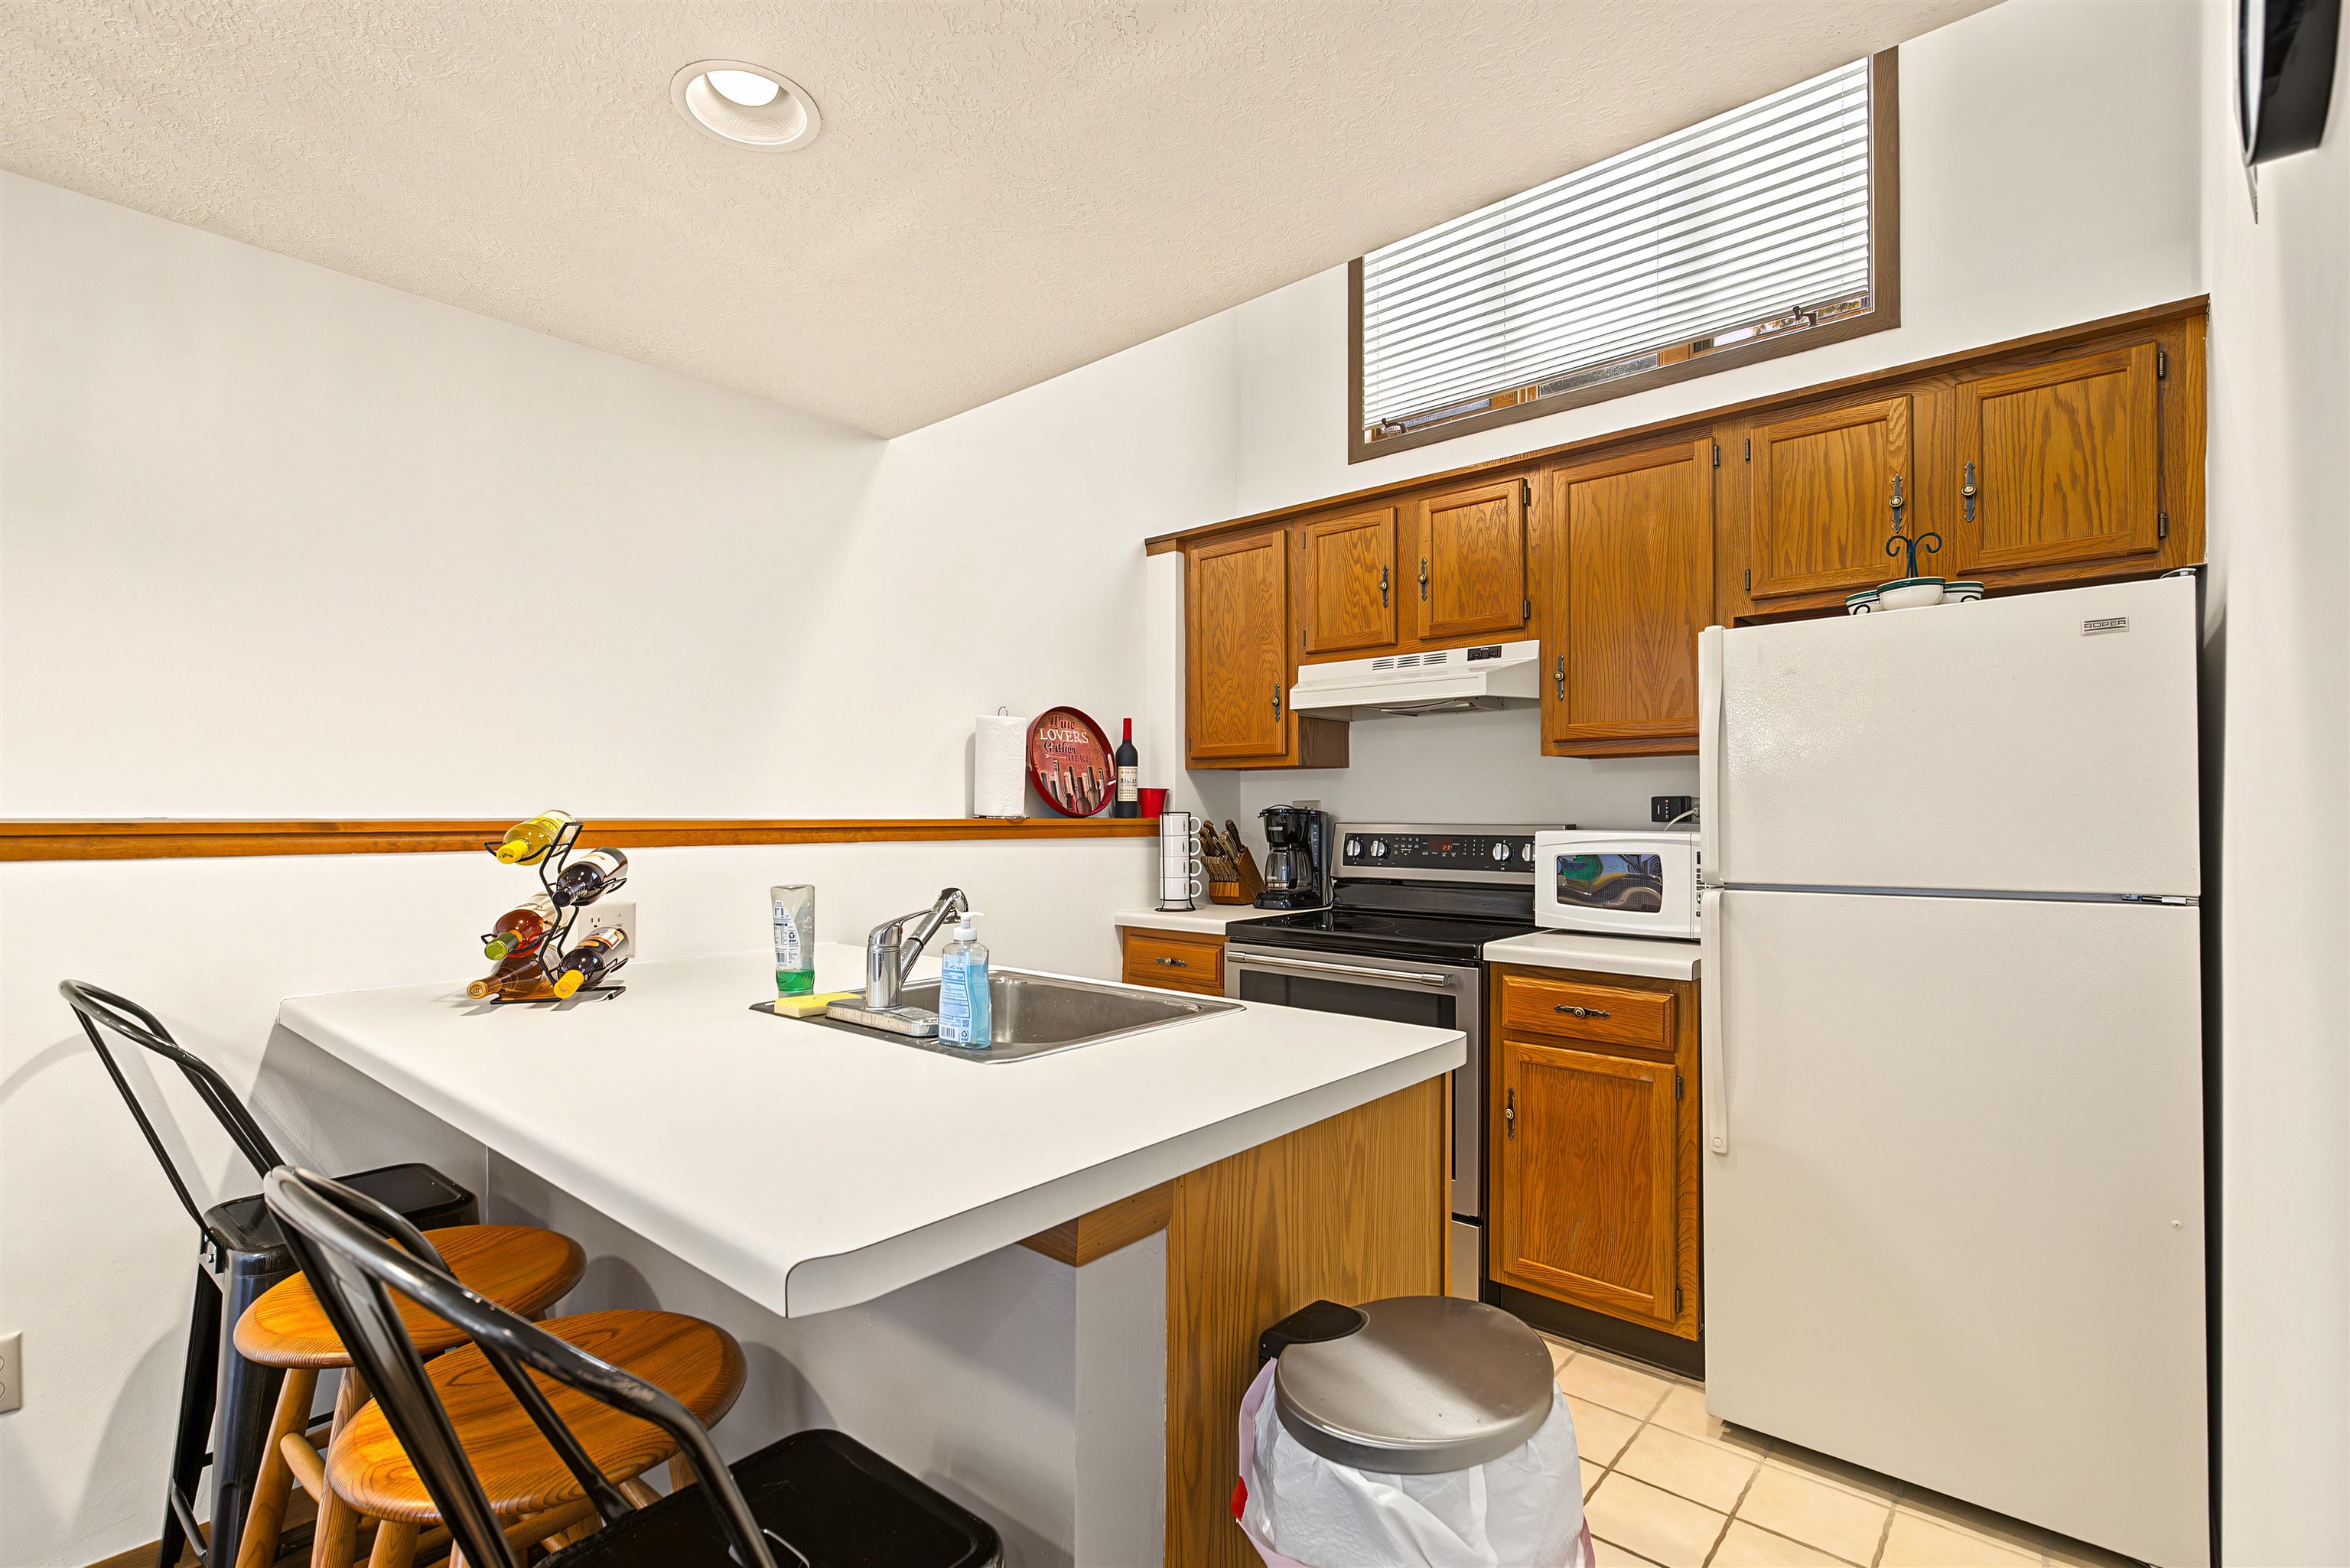
Kitchen with honey-toned wood cabinets, white appliances, and a peninsula with sink and stools.
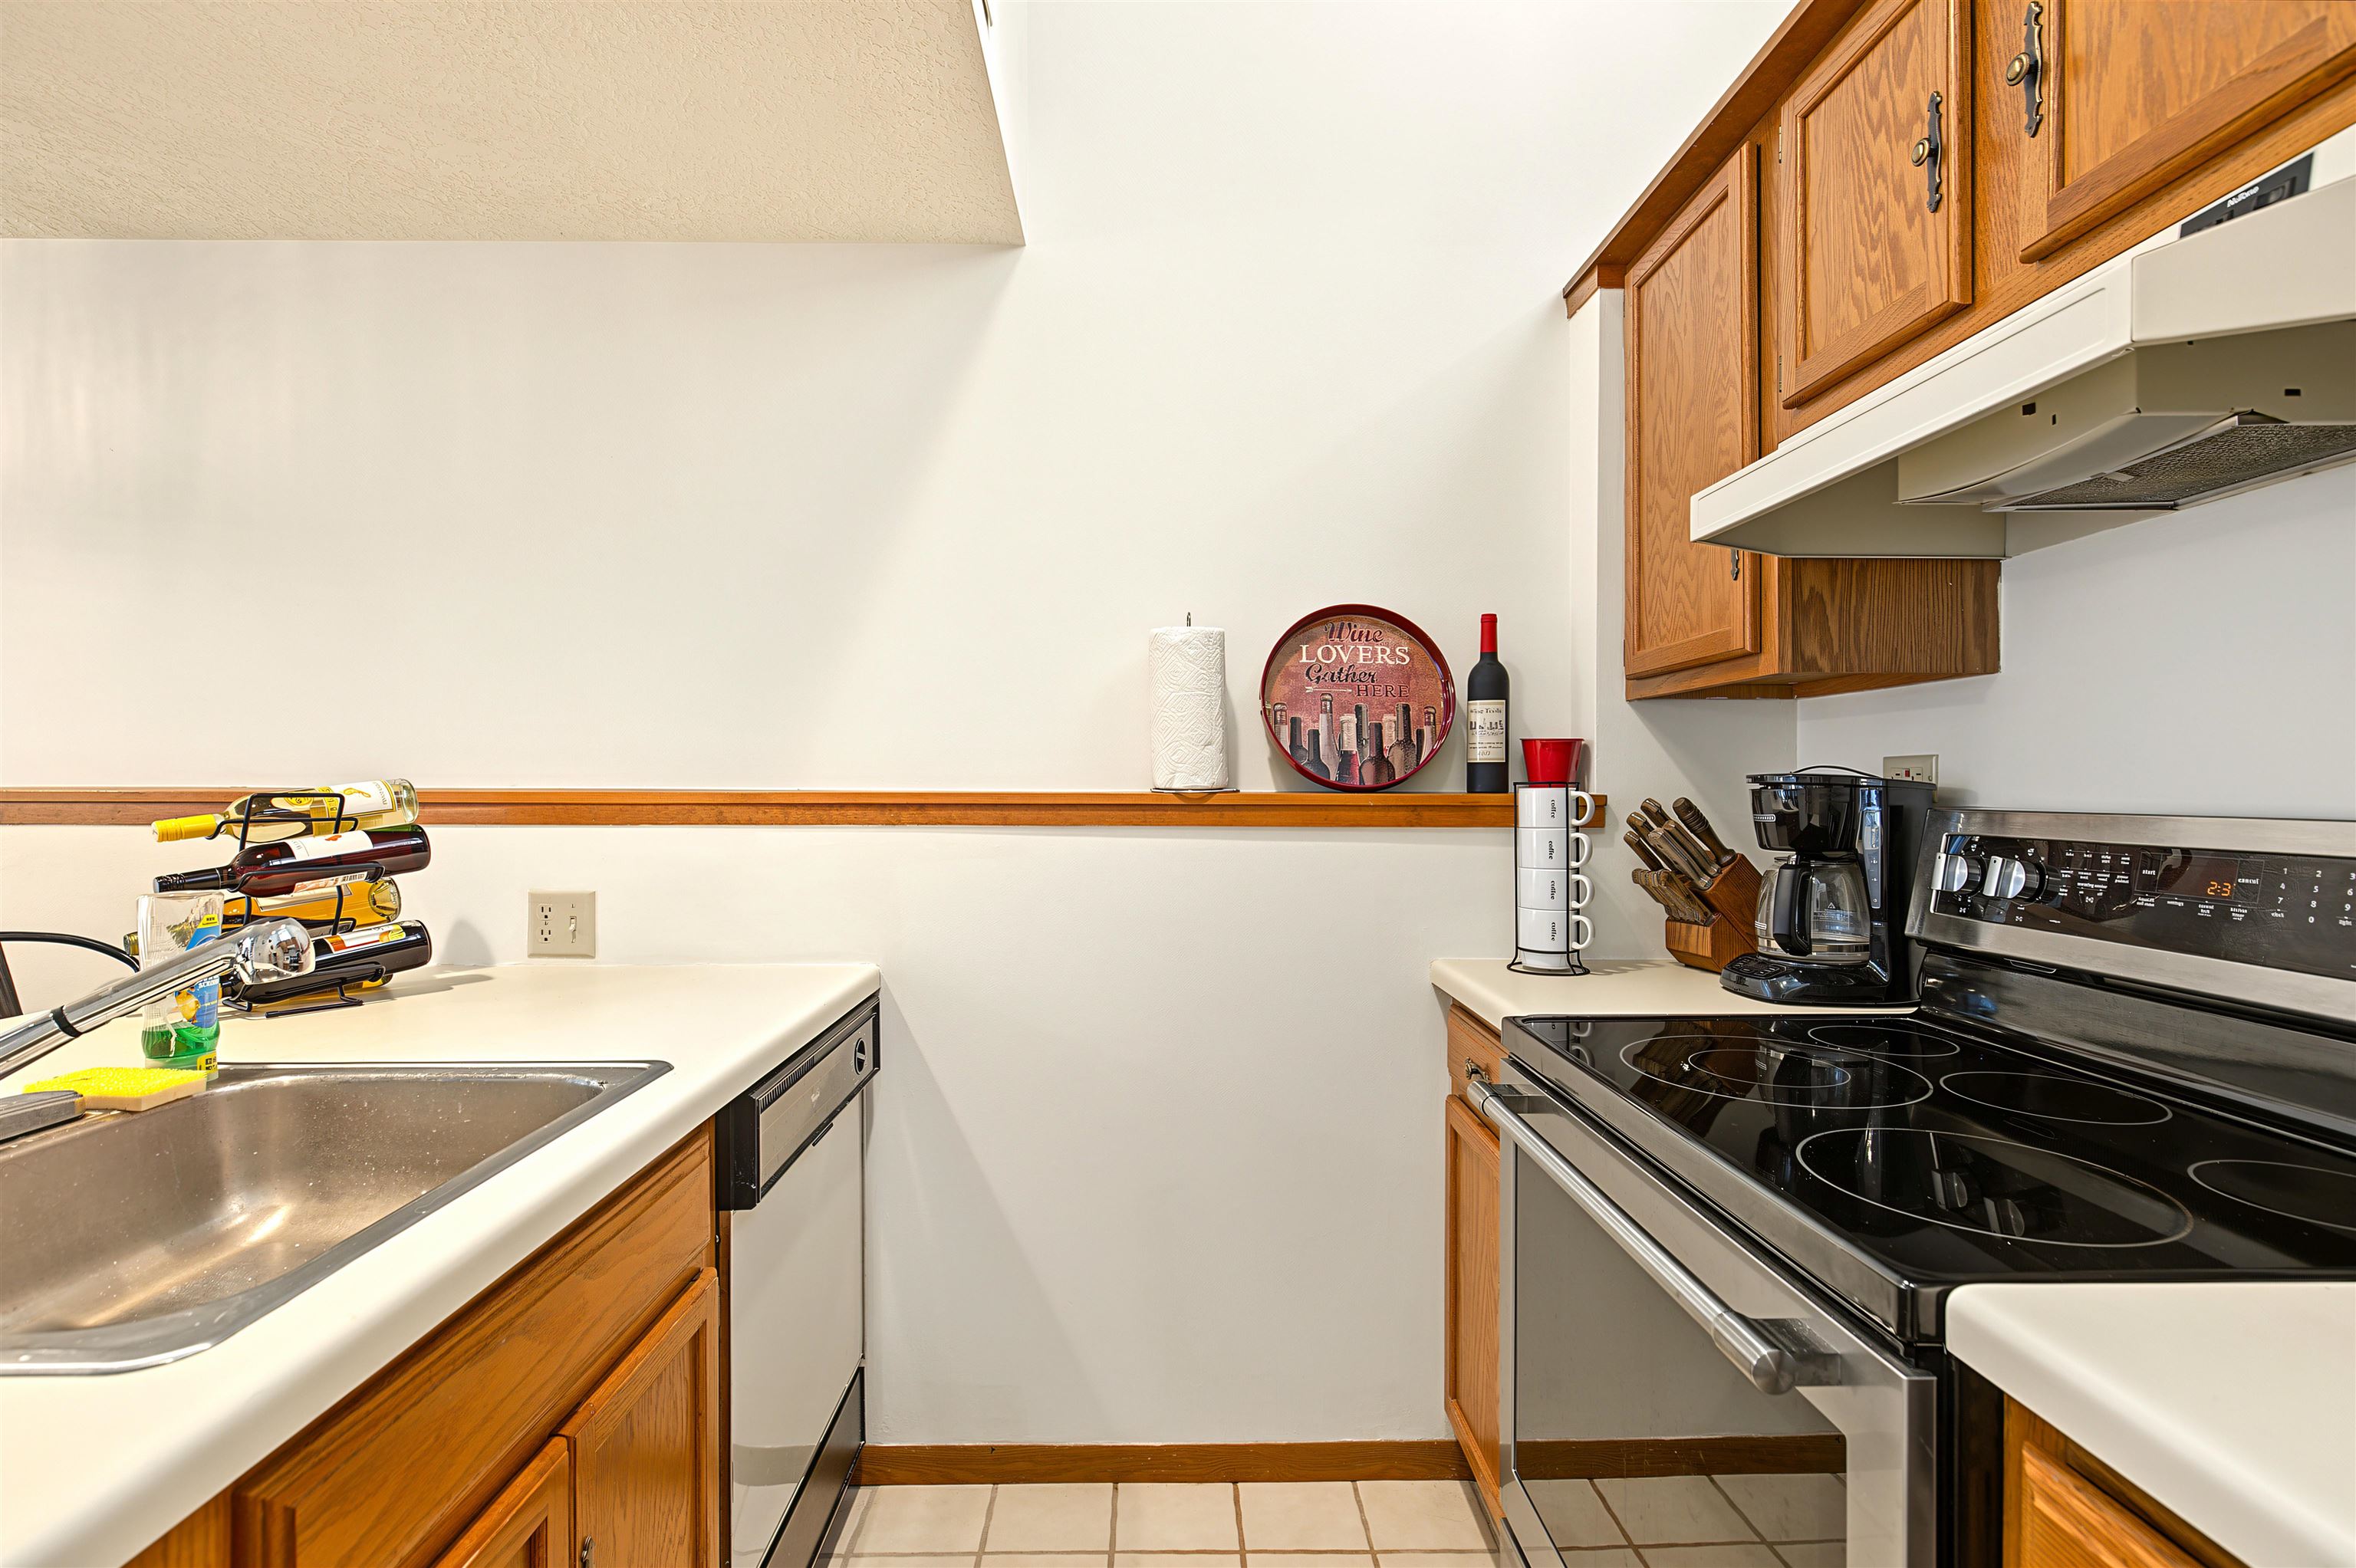
Kitchen with oak cabinets, white countertops, stainless-steel sink, and black glass-top range.
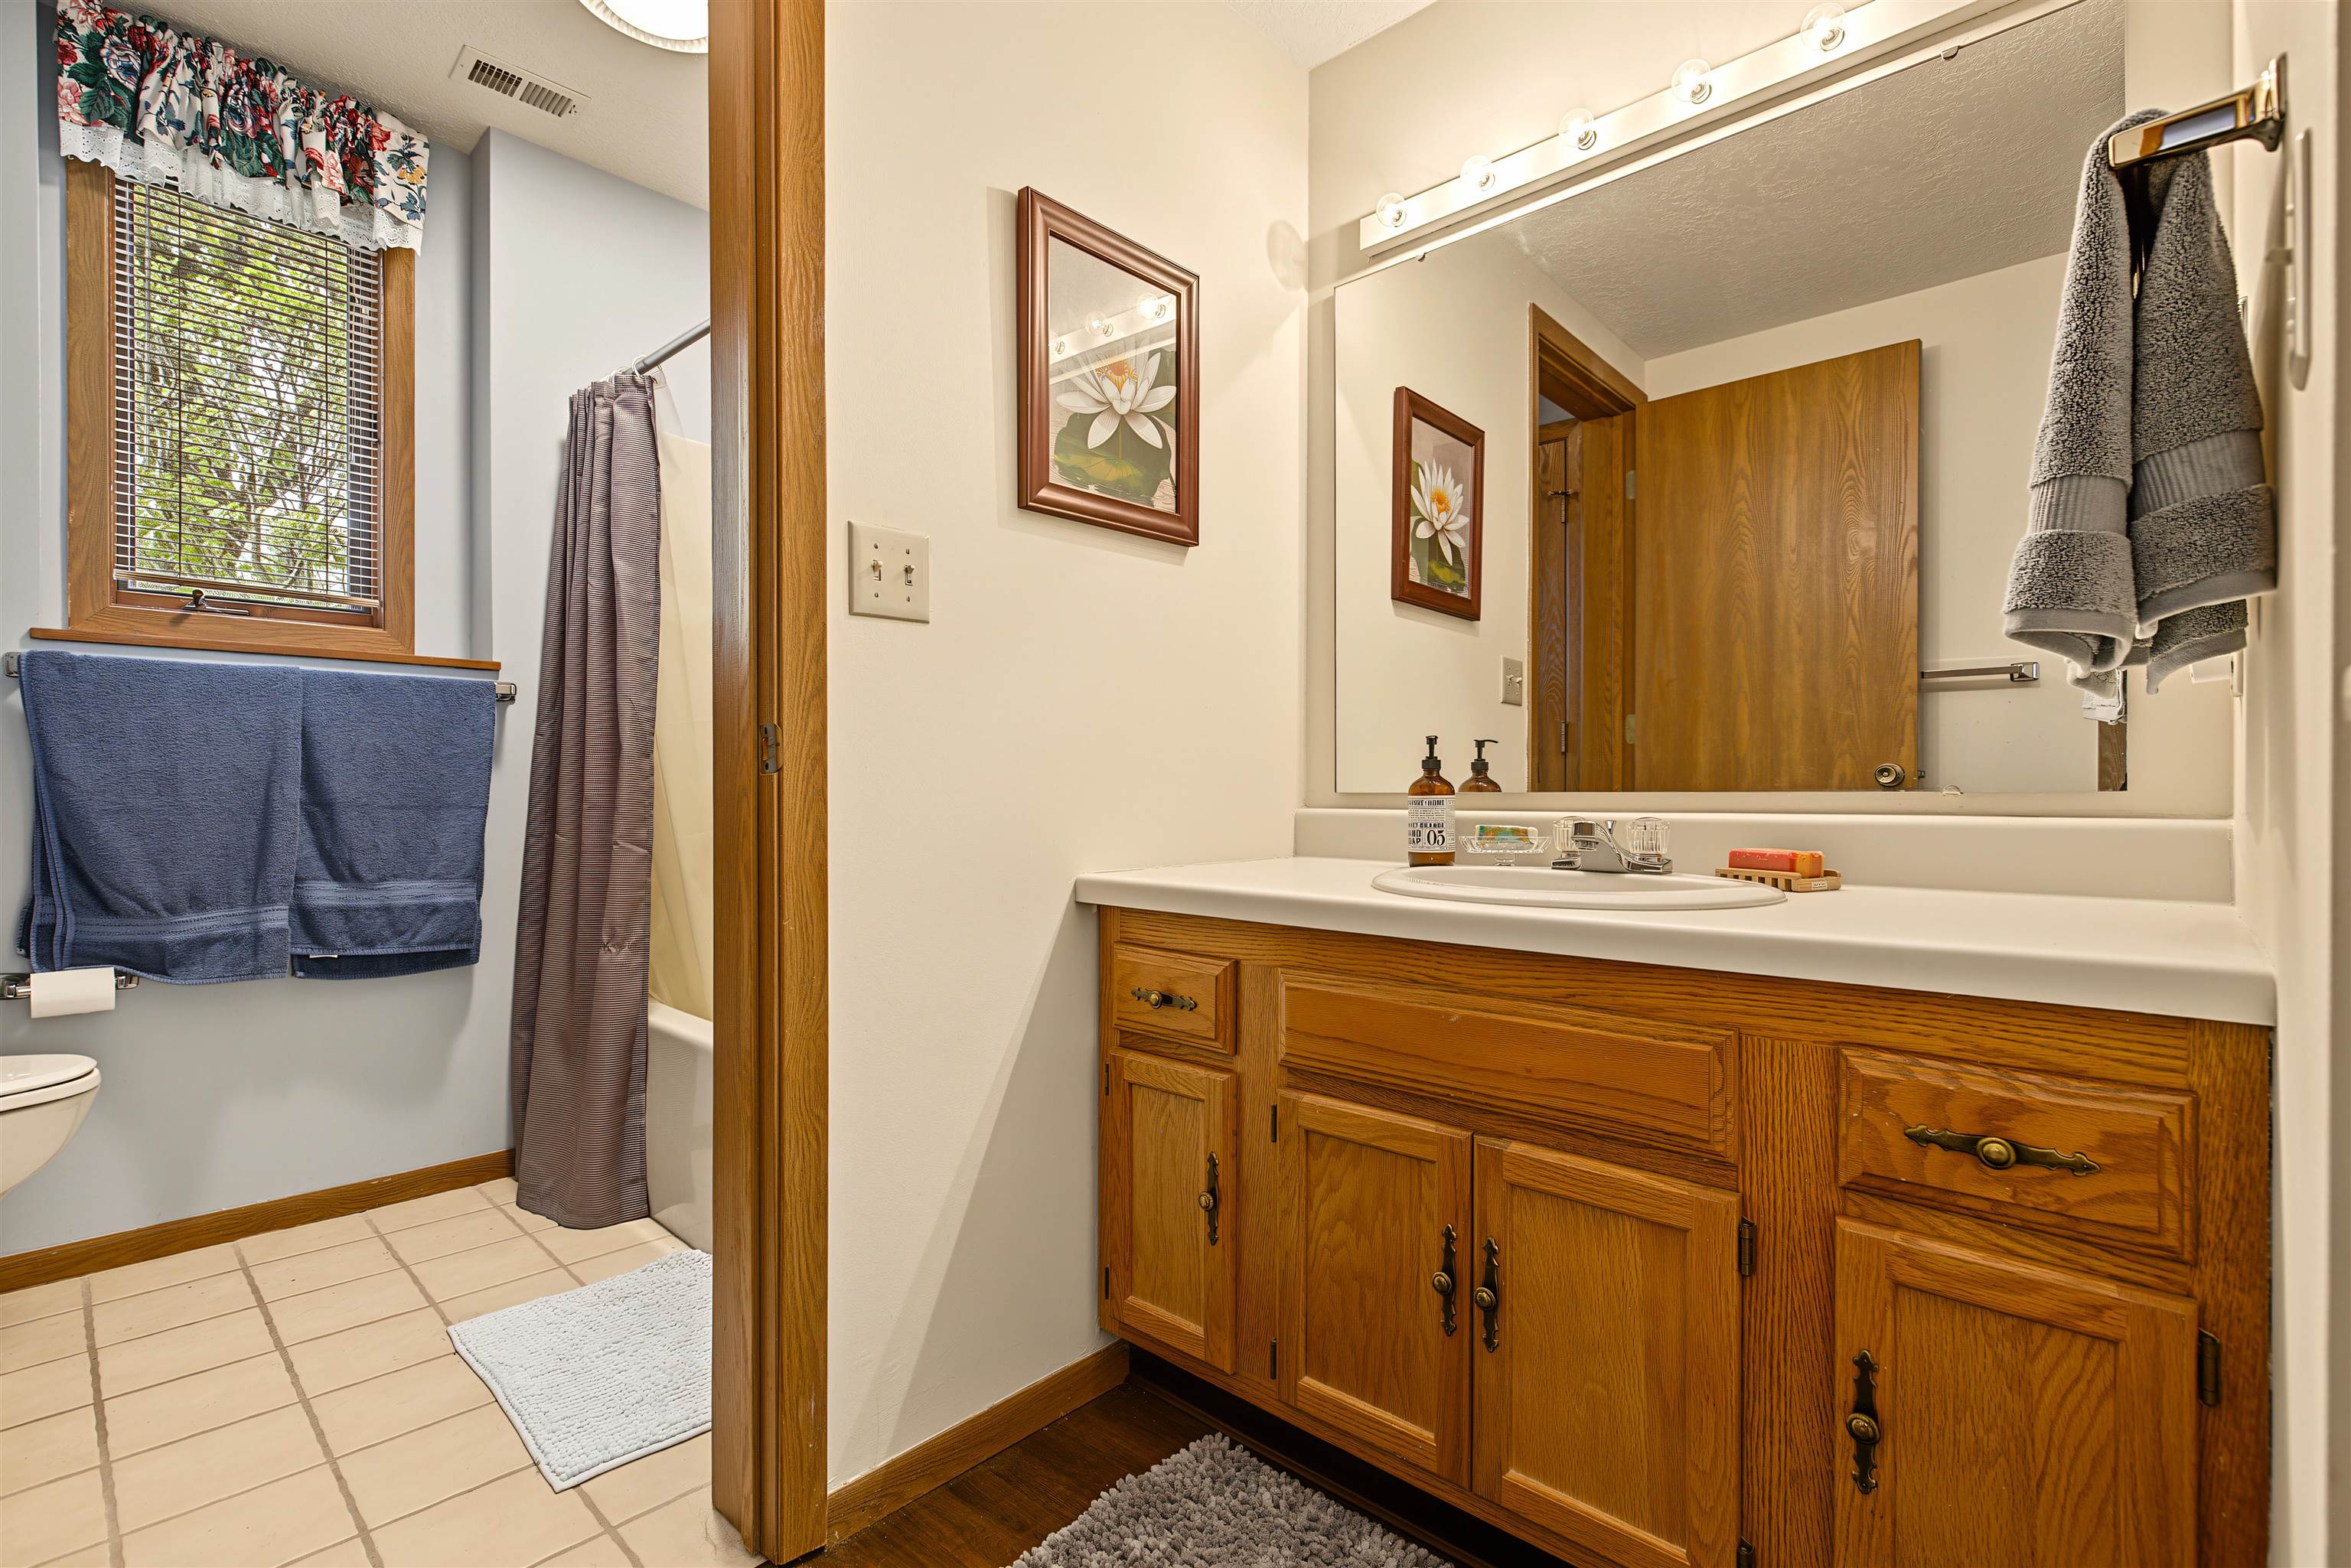
Bathroom with an oak vanity and large mirror, beside a tiled shower area and window.
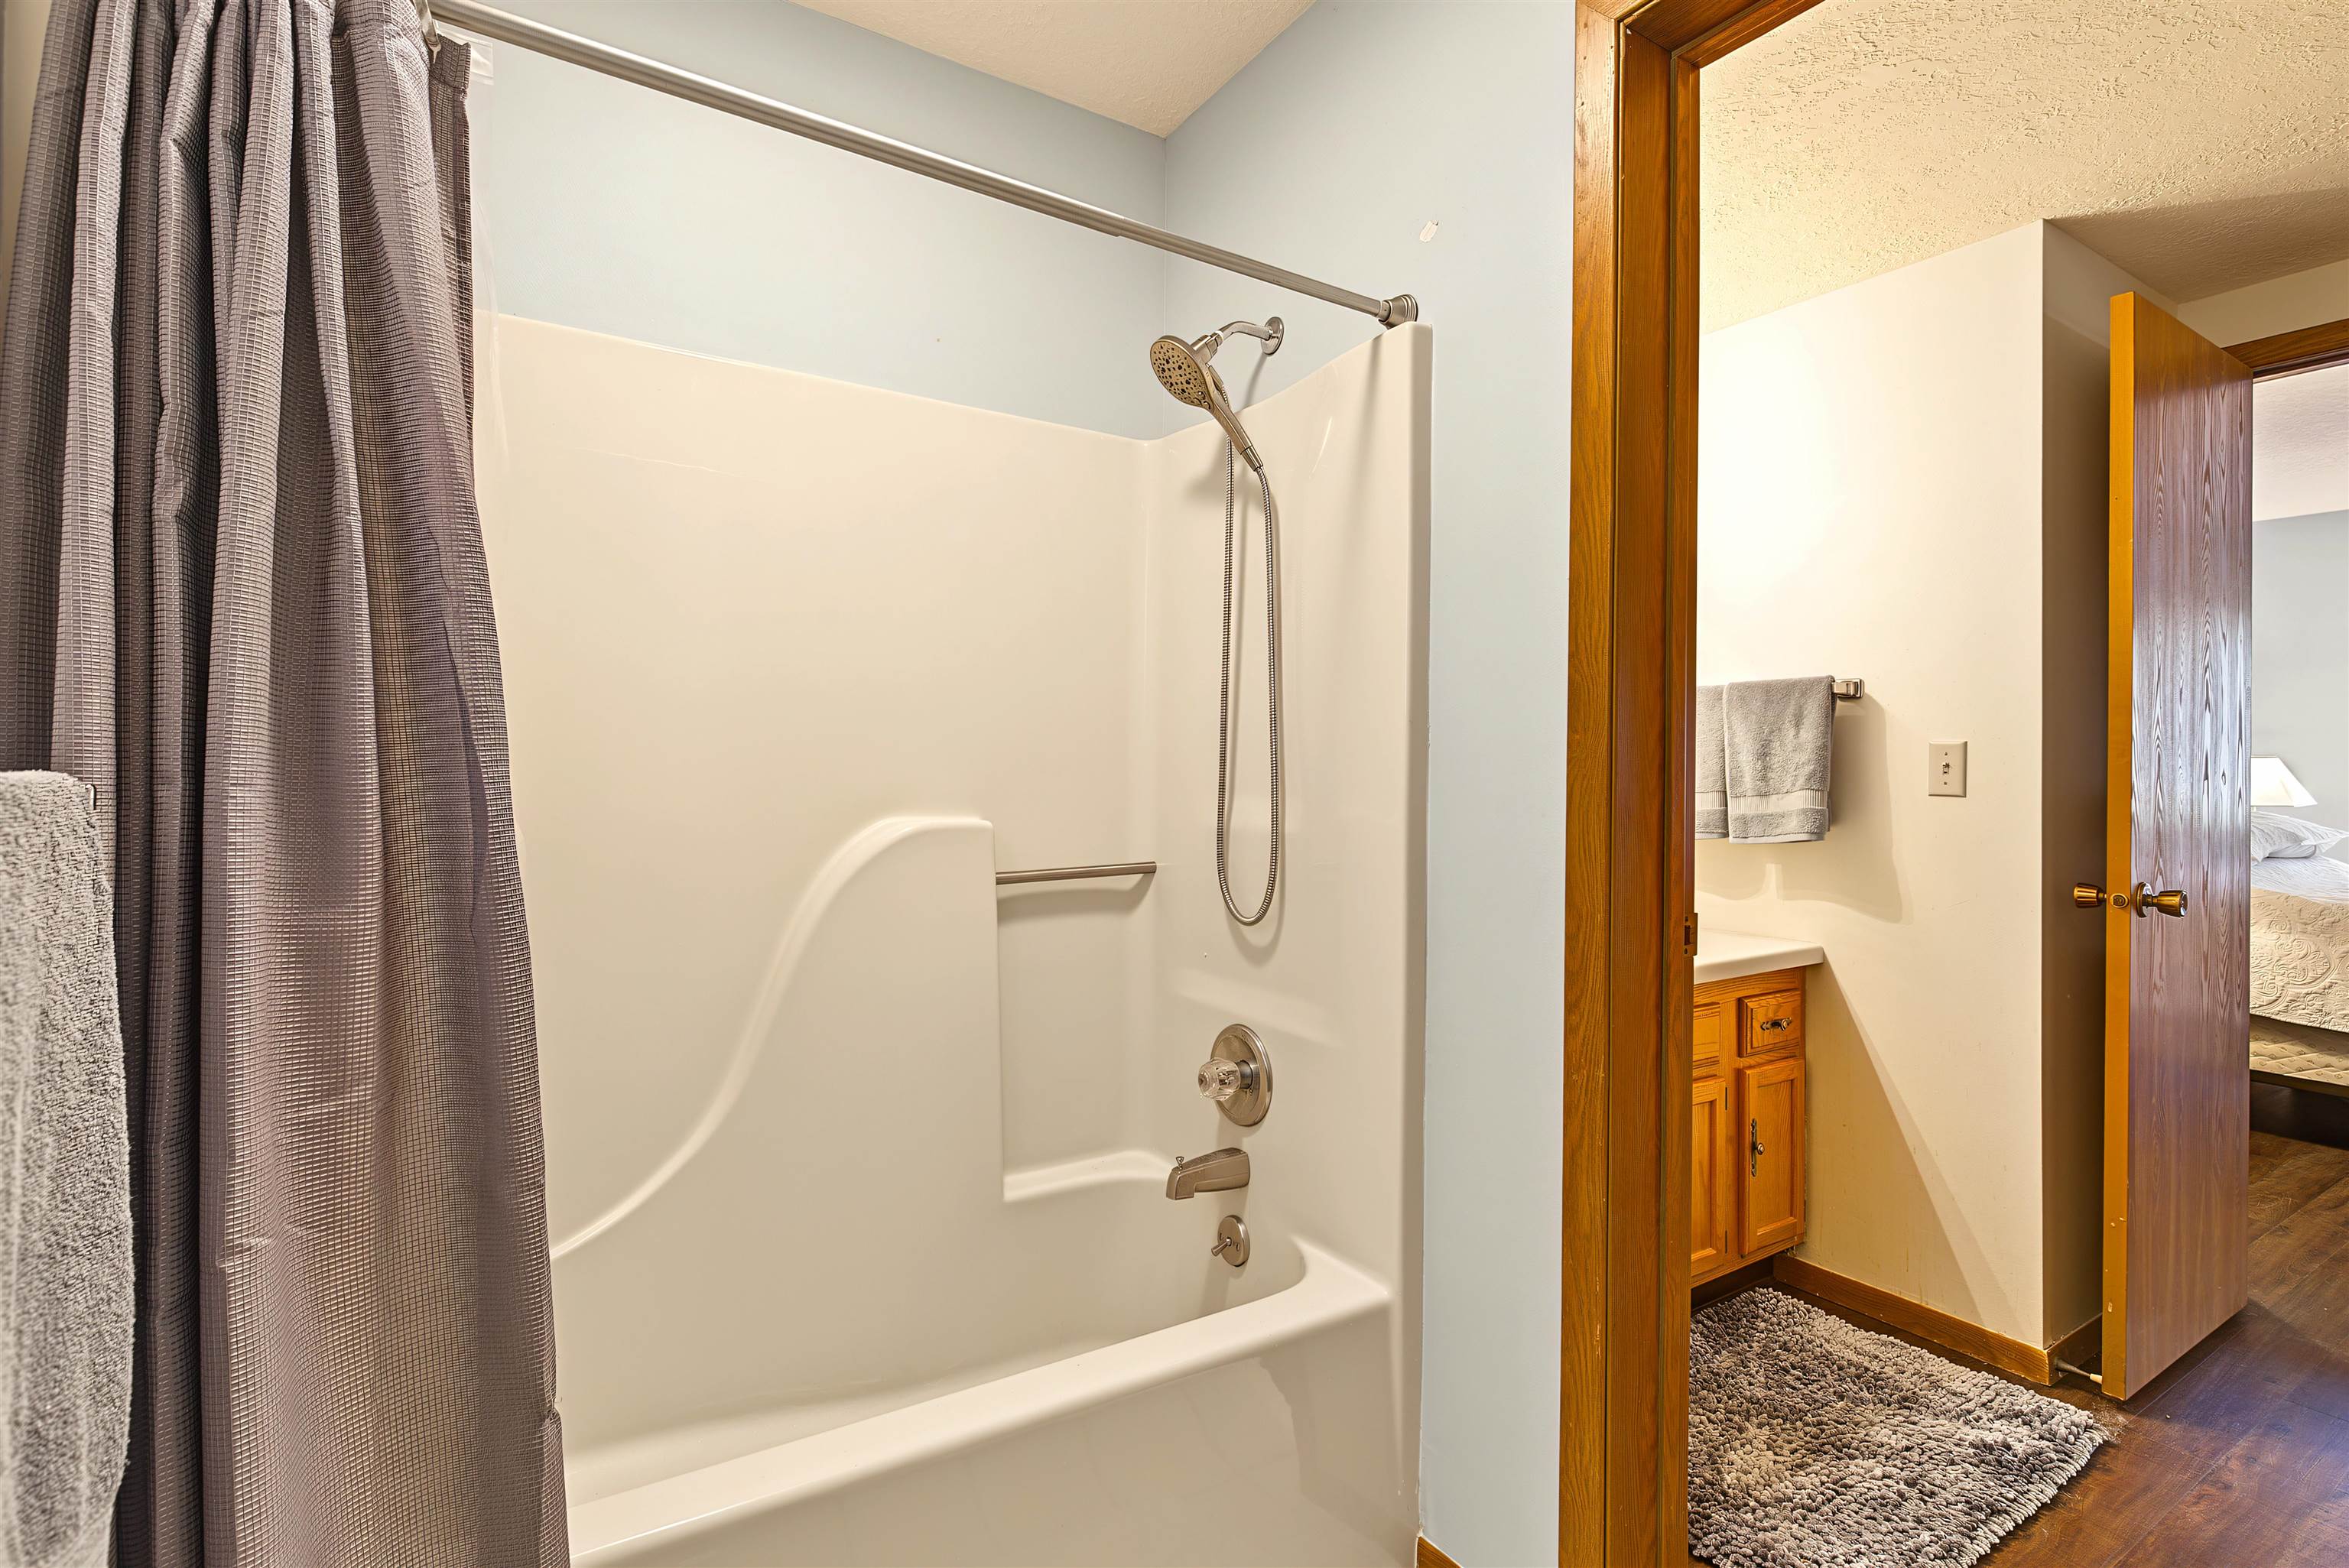
Bathroom with a white tub-shower, gray curtain, and doorway to a vanity and bedroom.
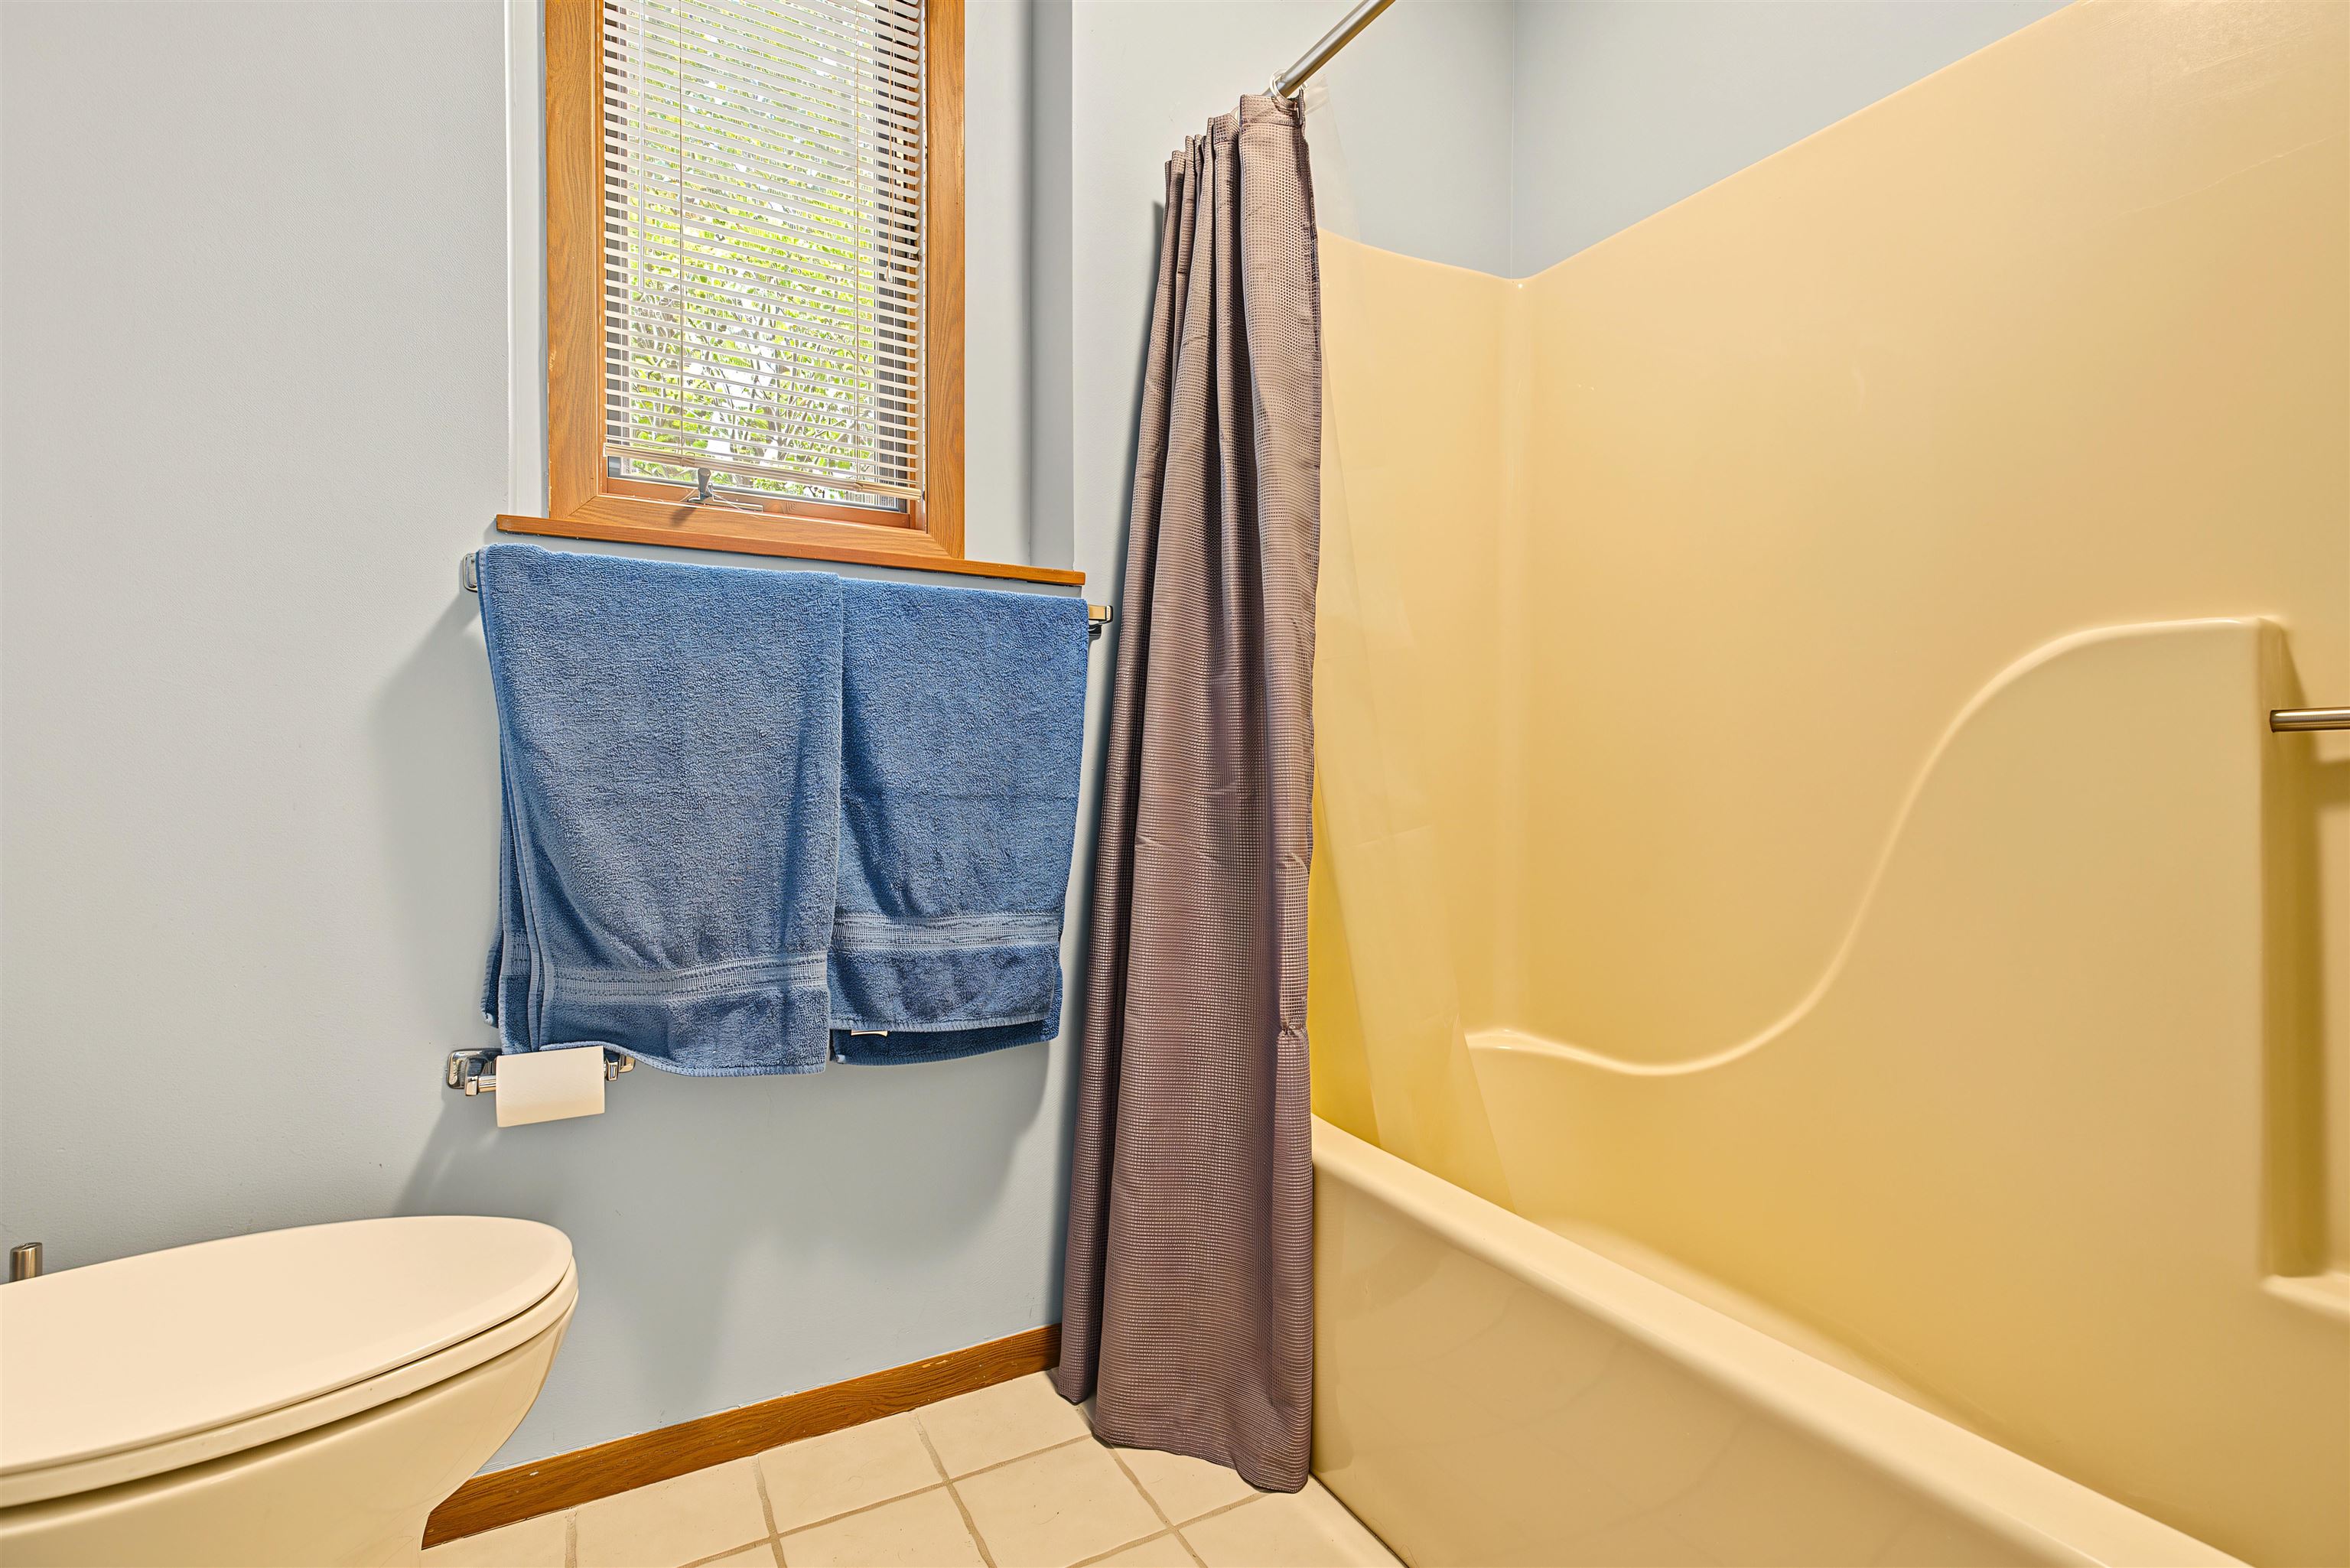
Bathroom with a cream bathtub, blue towels, and a wood-trimmed window.
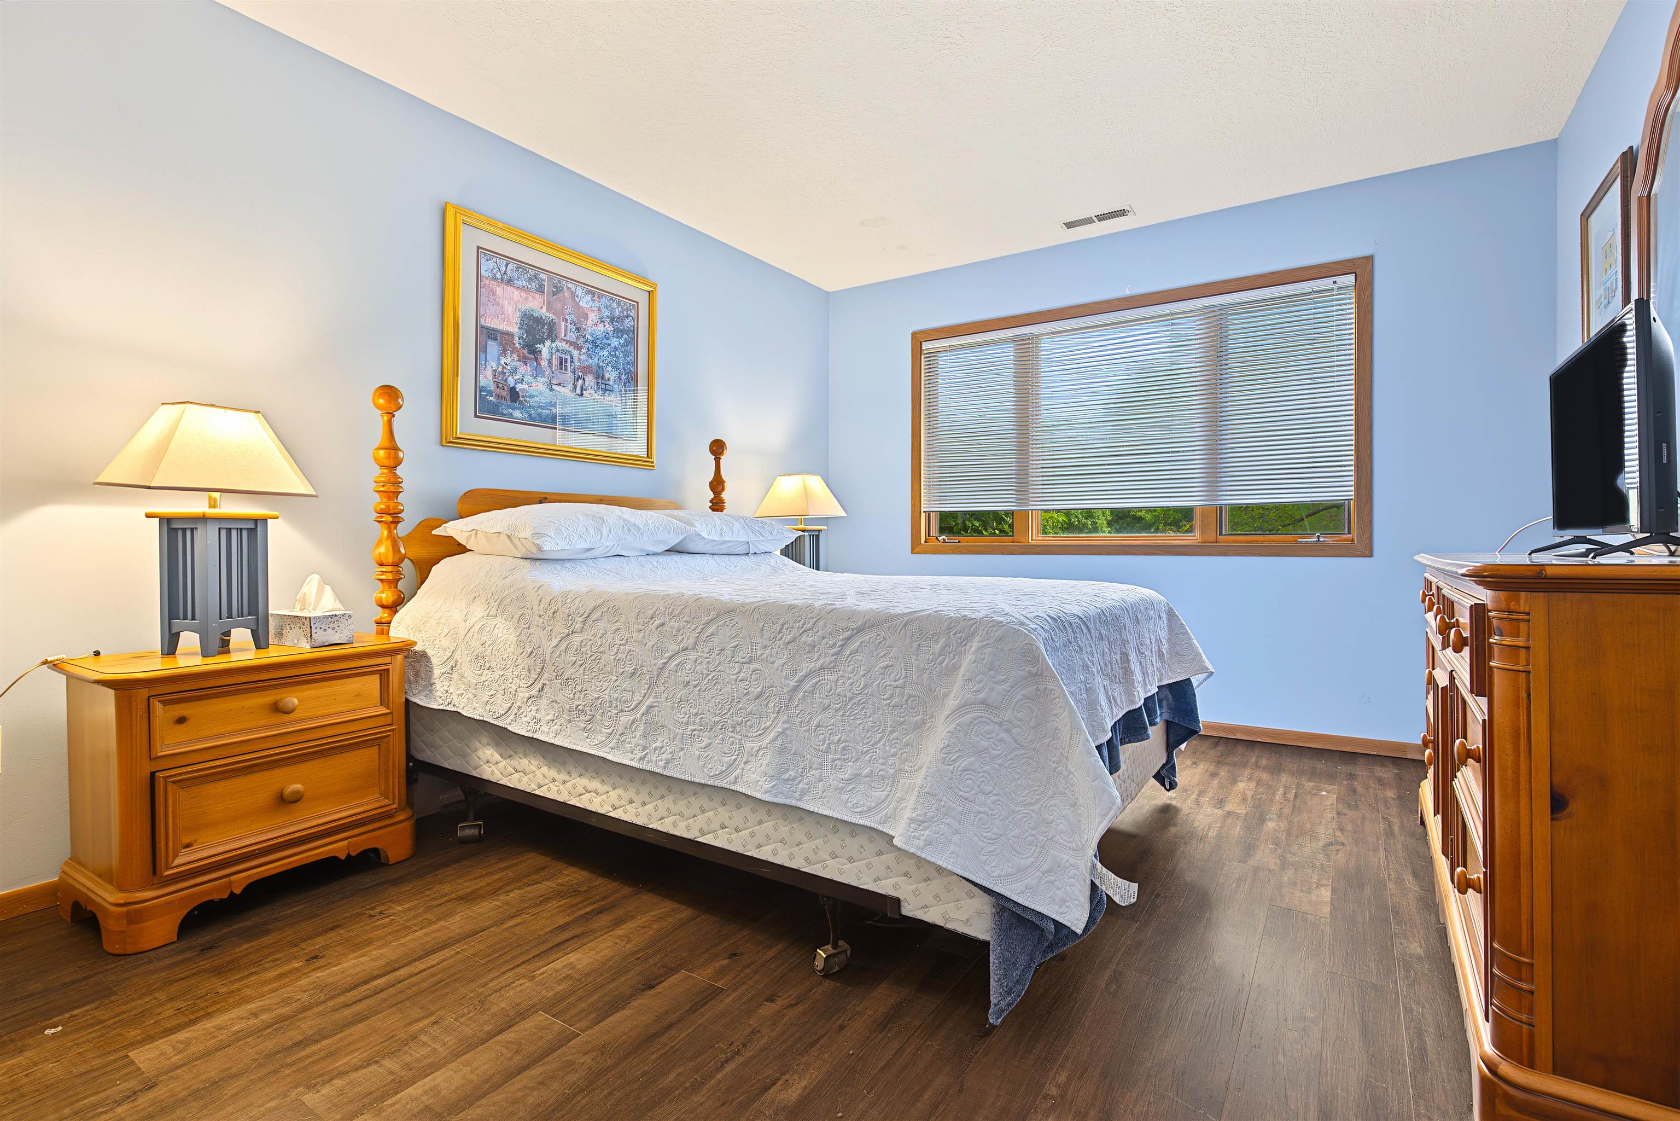
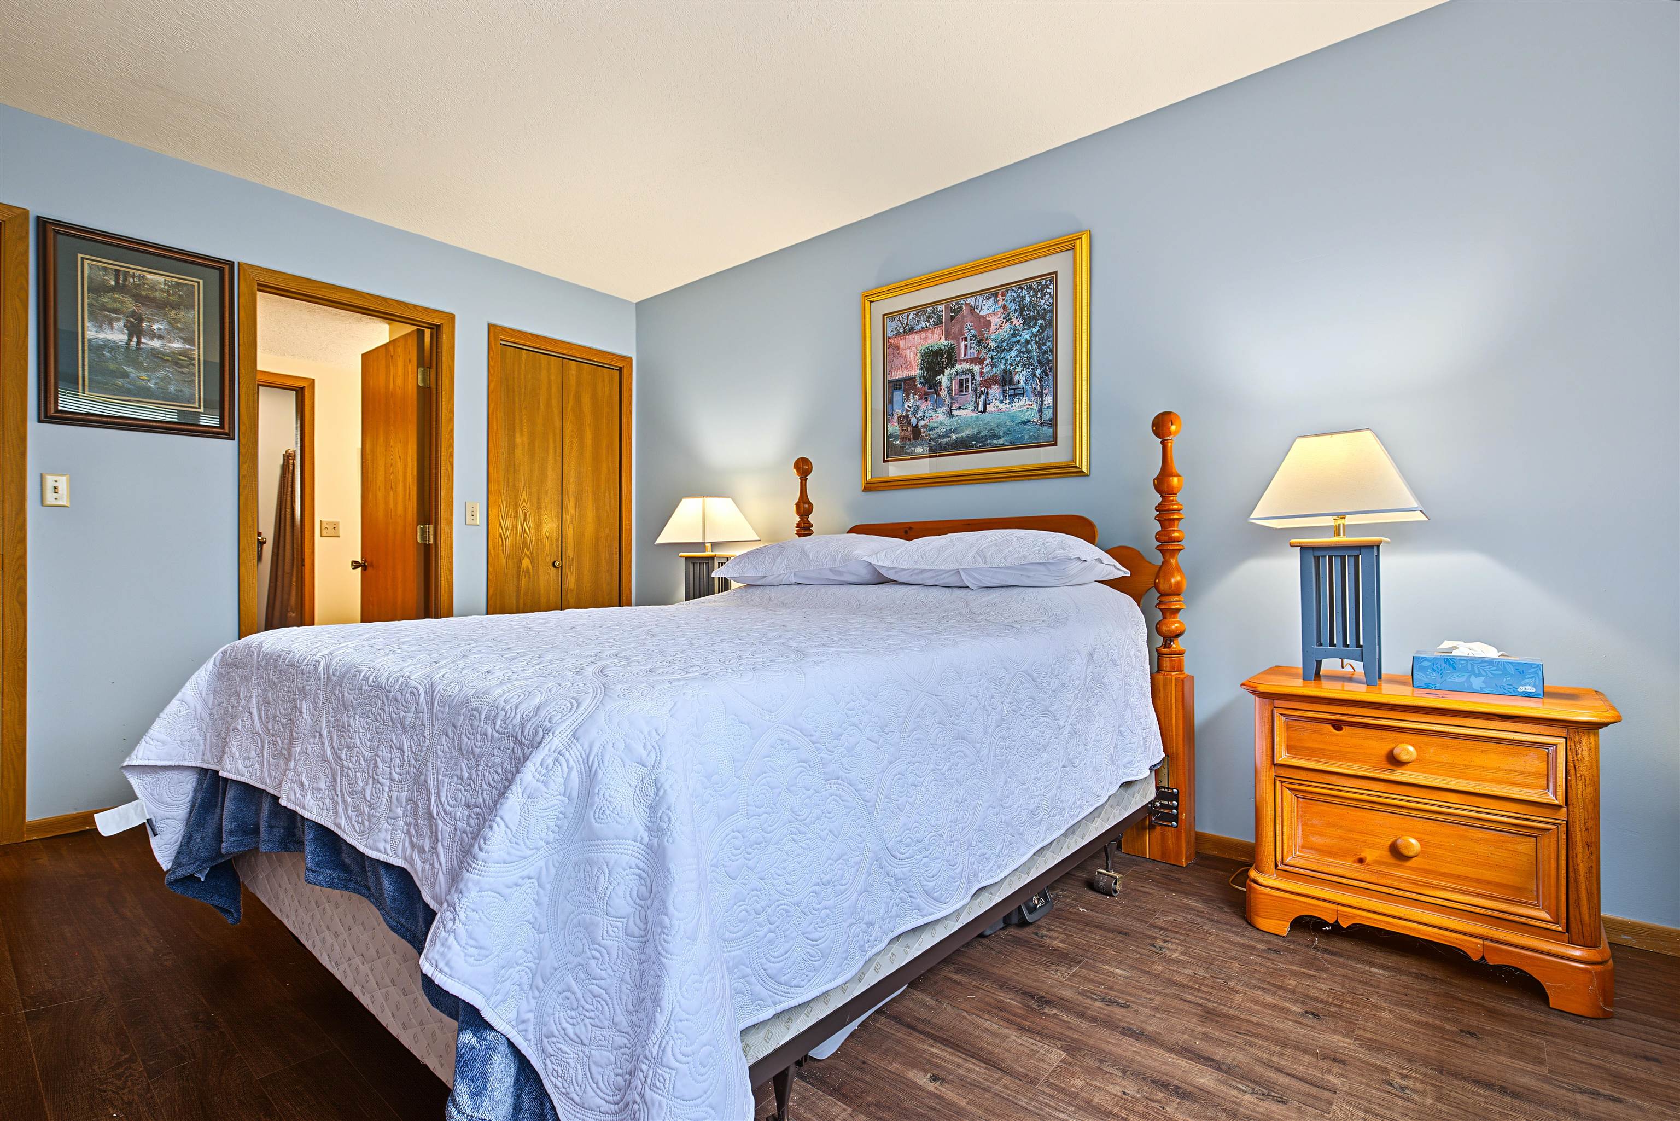
Furnished bedroom with a large white-quilted bed, blue walls, wooden furniture, and a wide window.
Furnished bedroom with a white-quilted four-poster bed and wooden bedside chest.
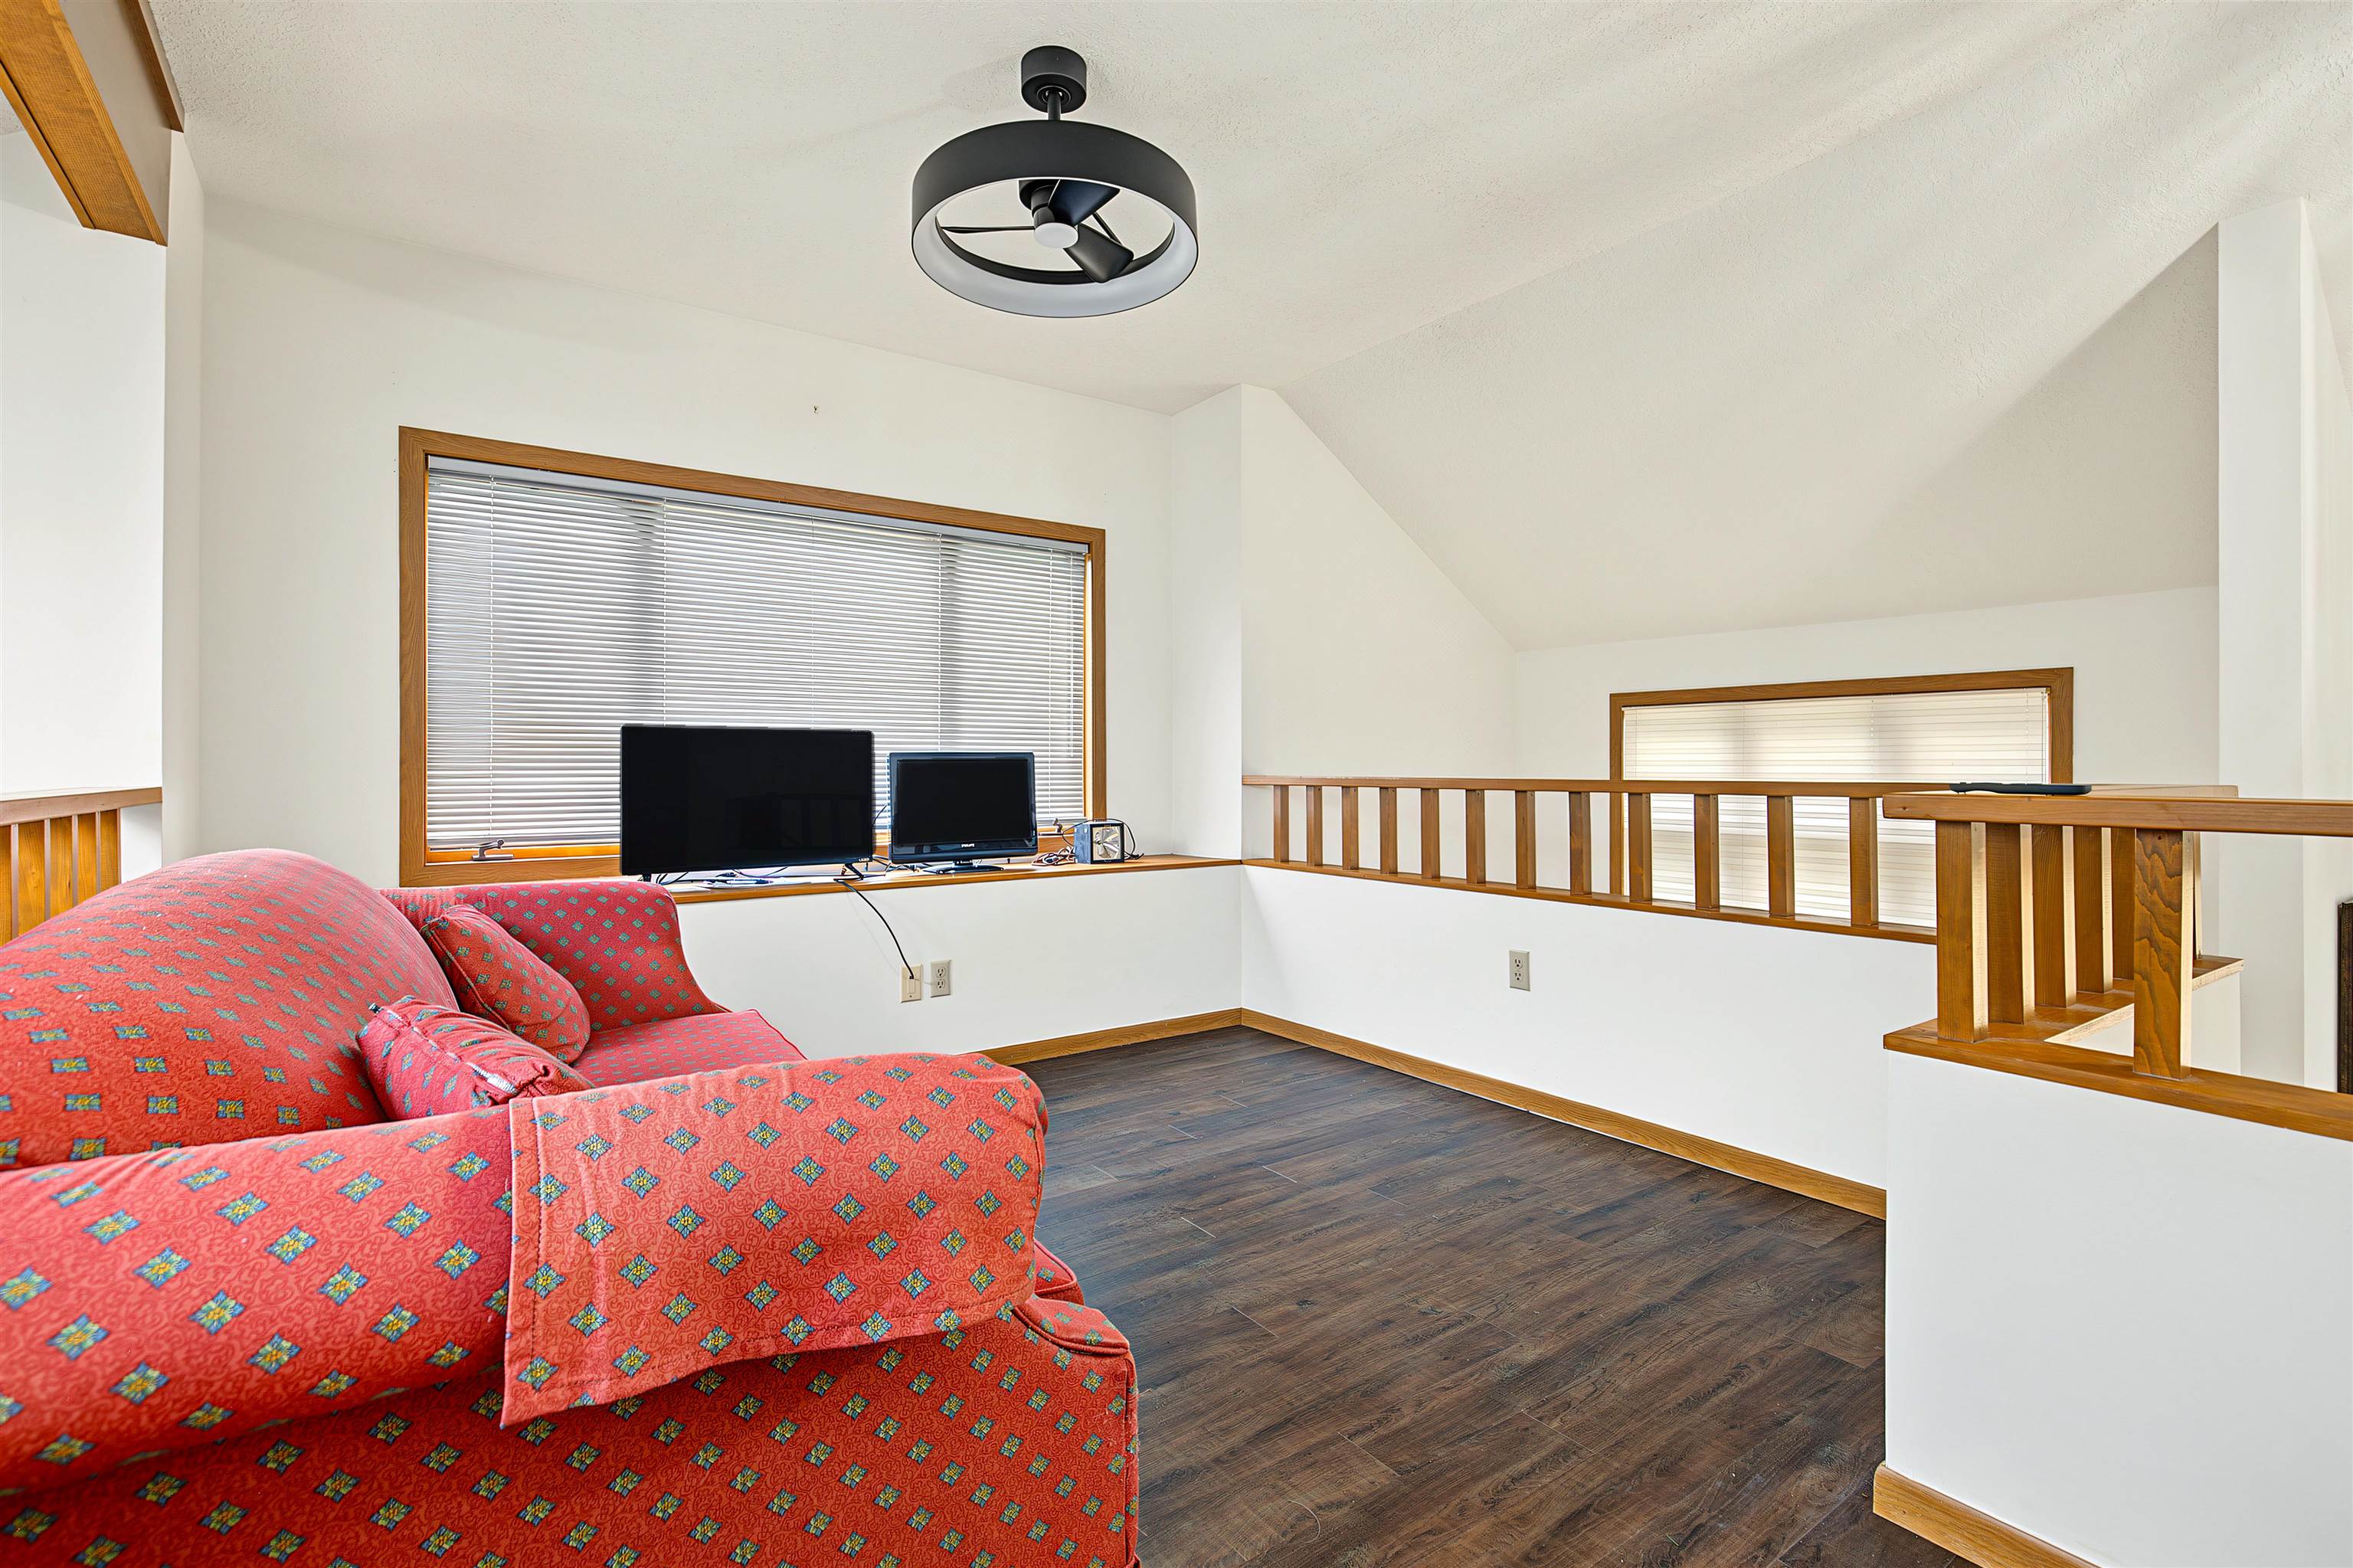
Furnished loft sitting area with a patterned coral sofa, wood railing, and sloped ceiling.
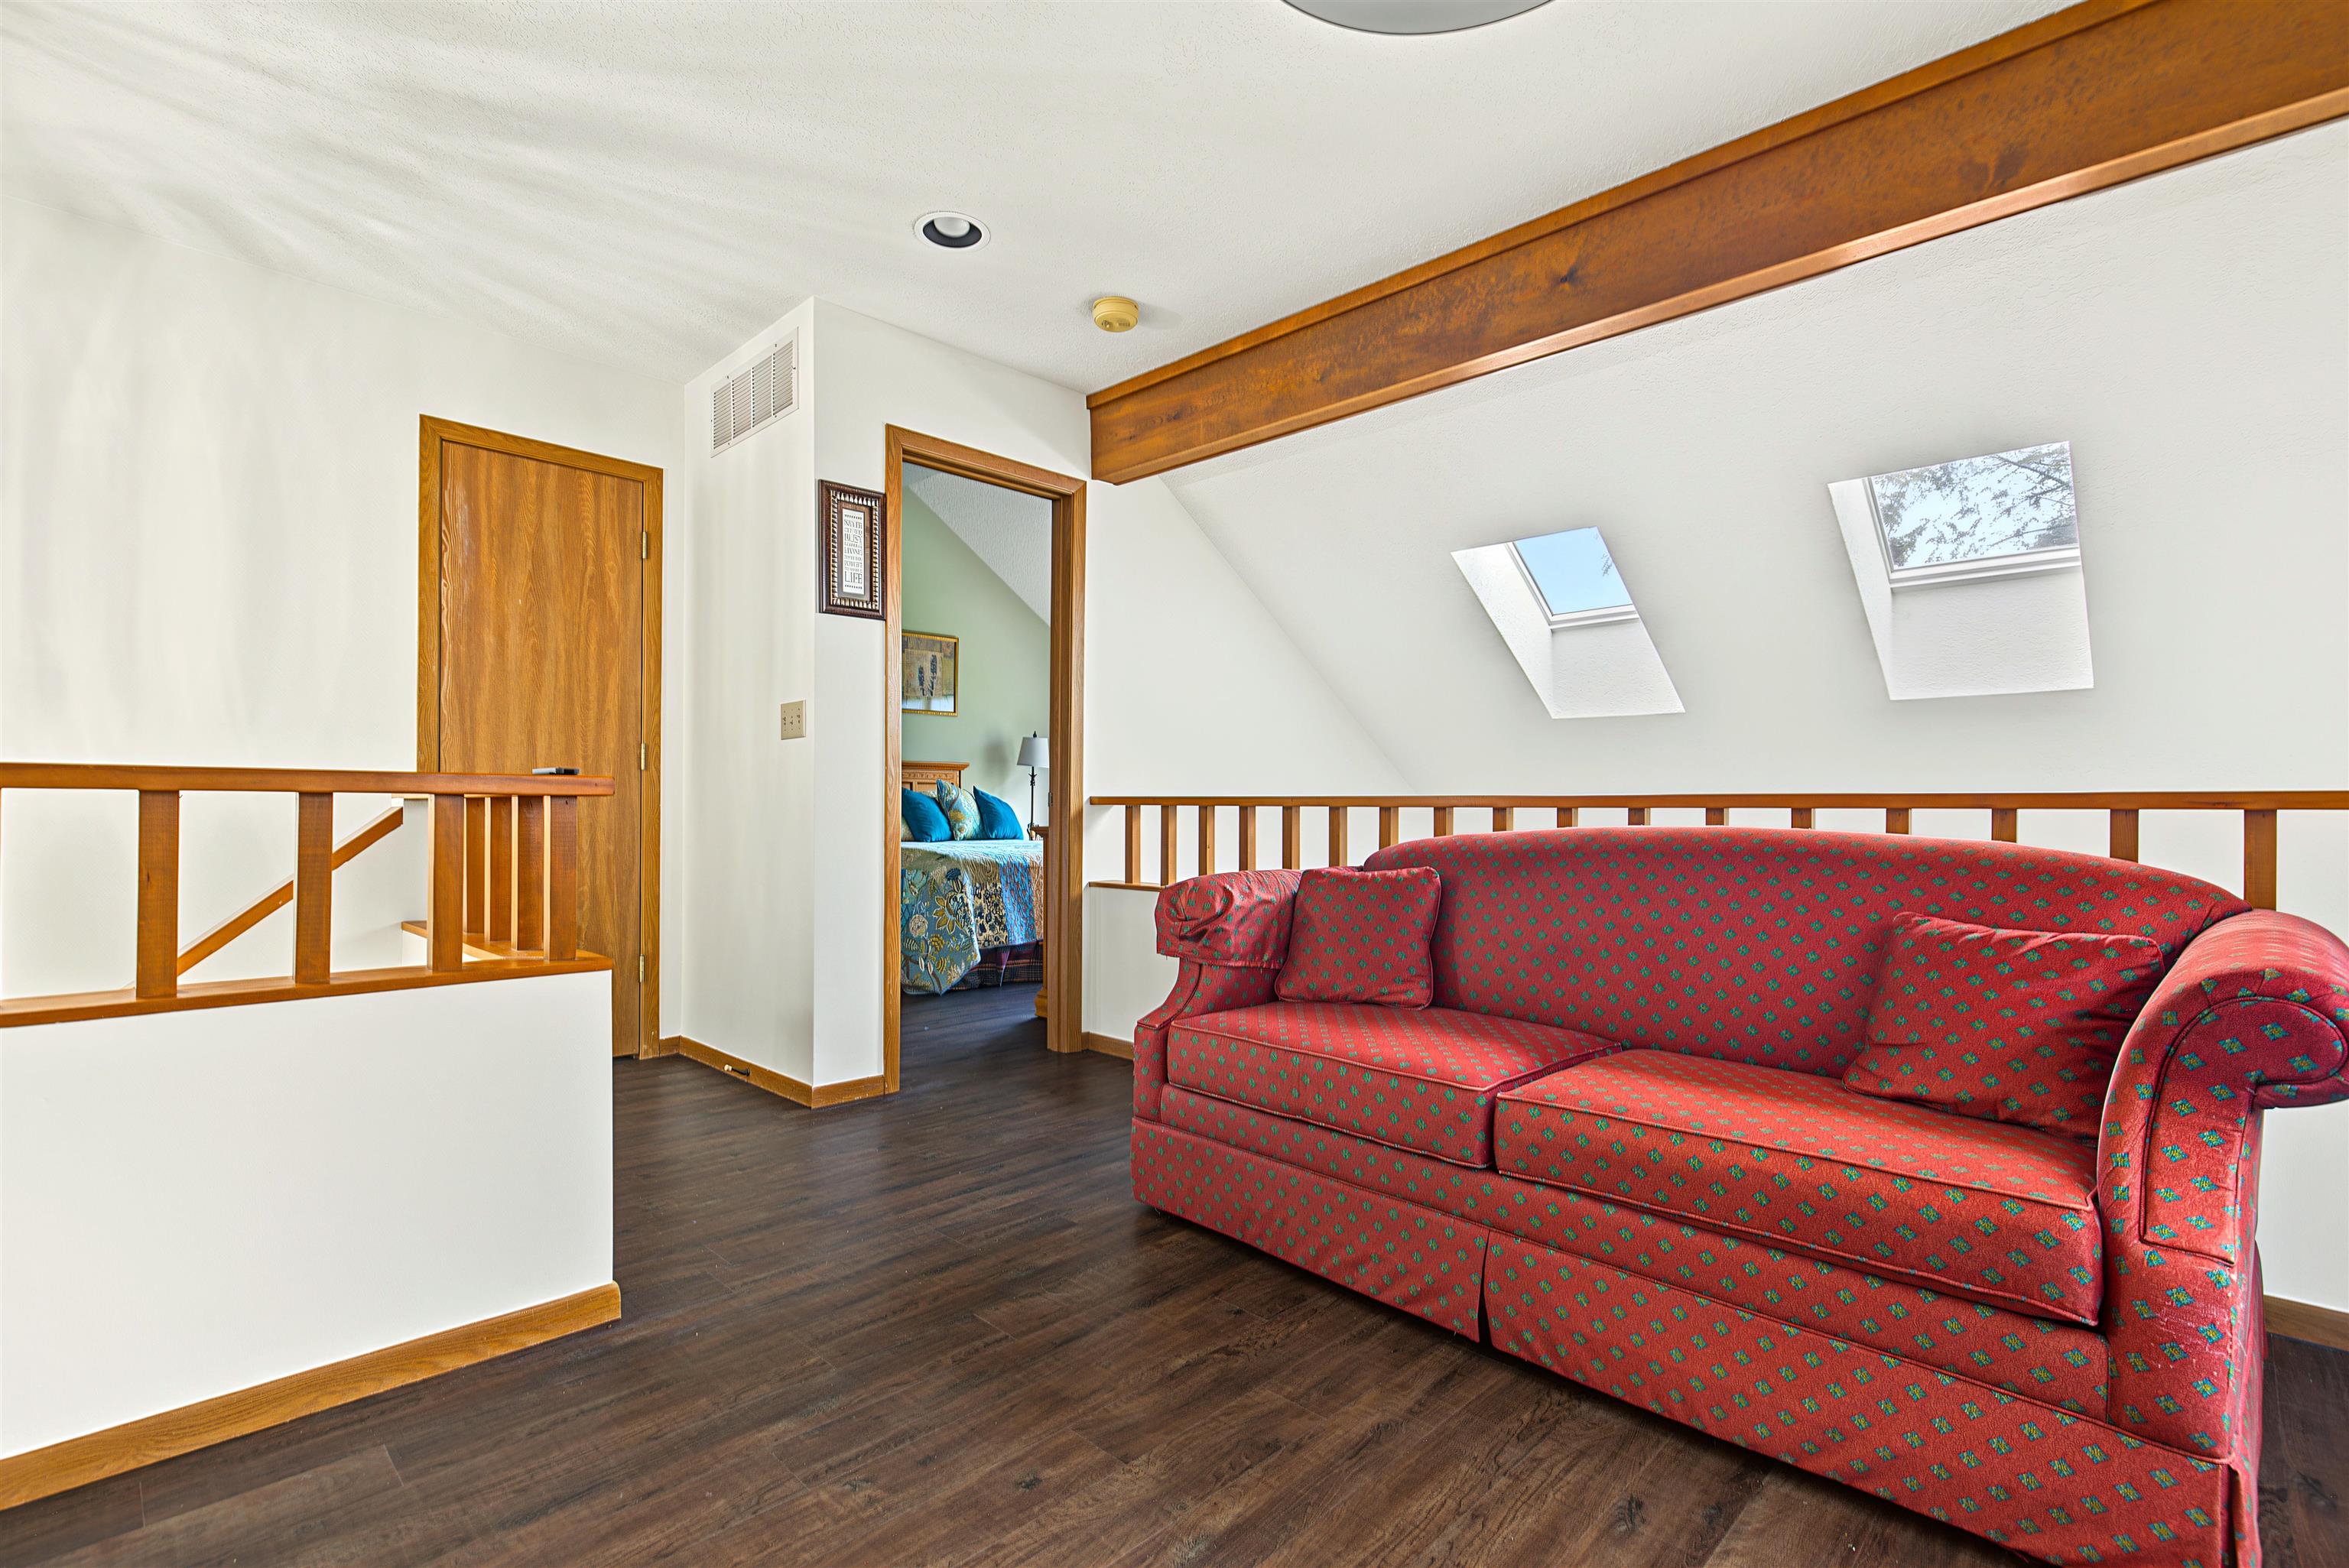
Upper-level sitting area with a red patterned sofa, skylights, and an adjoining bedroom.
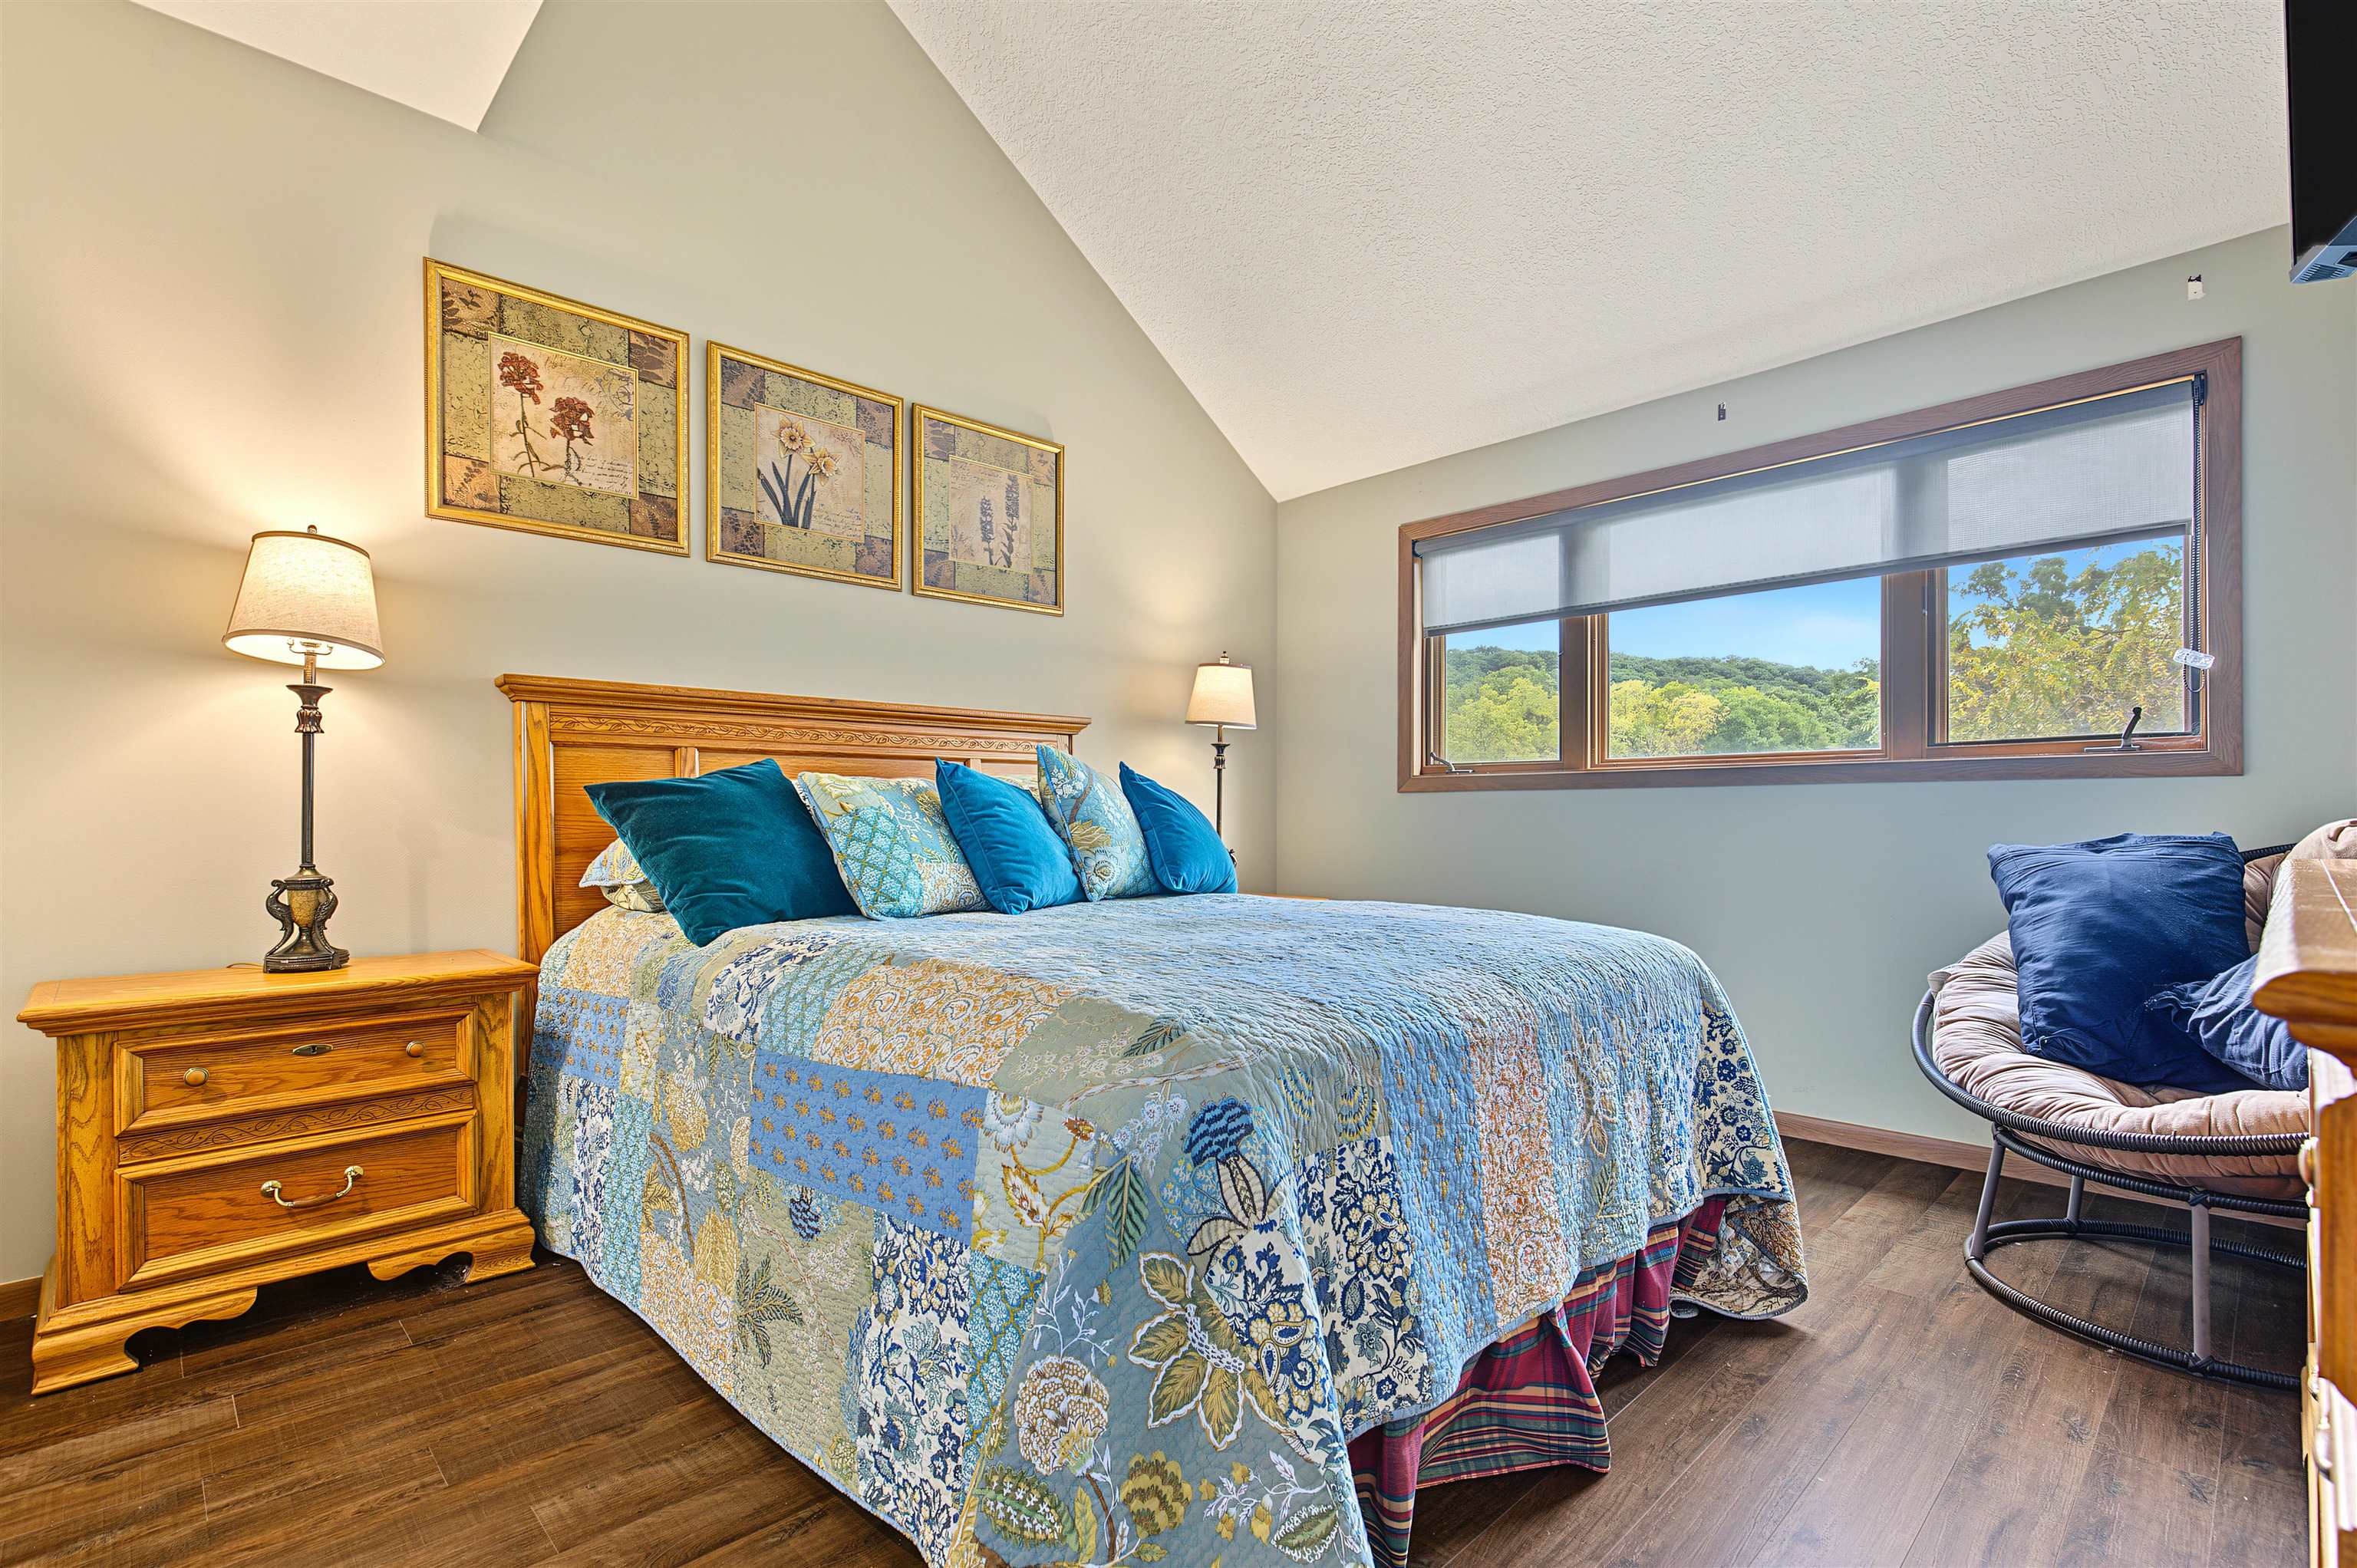
Bedroom with a blue patterned quilt and a wide window overlooking green trees.
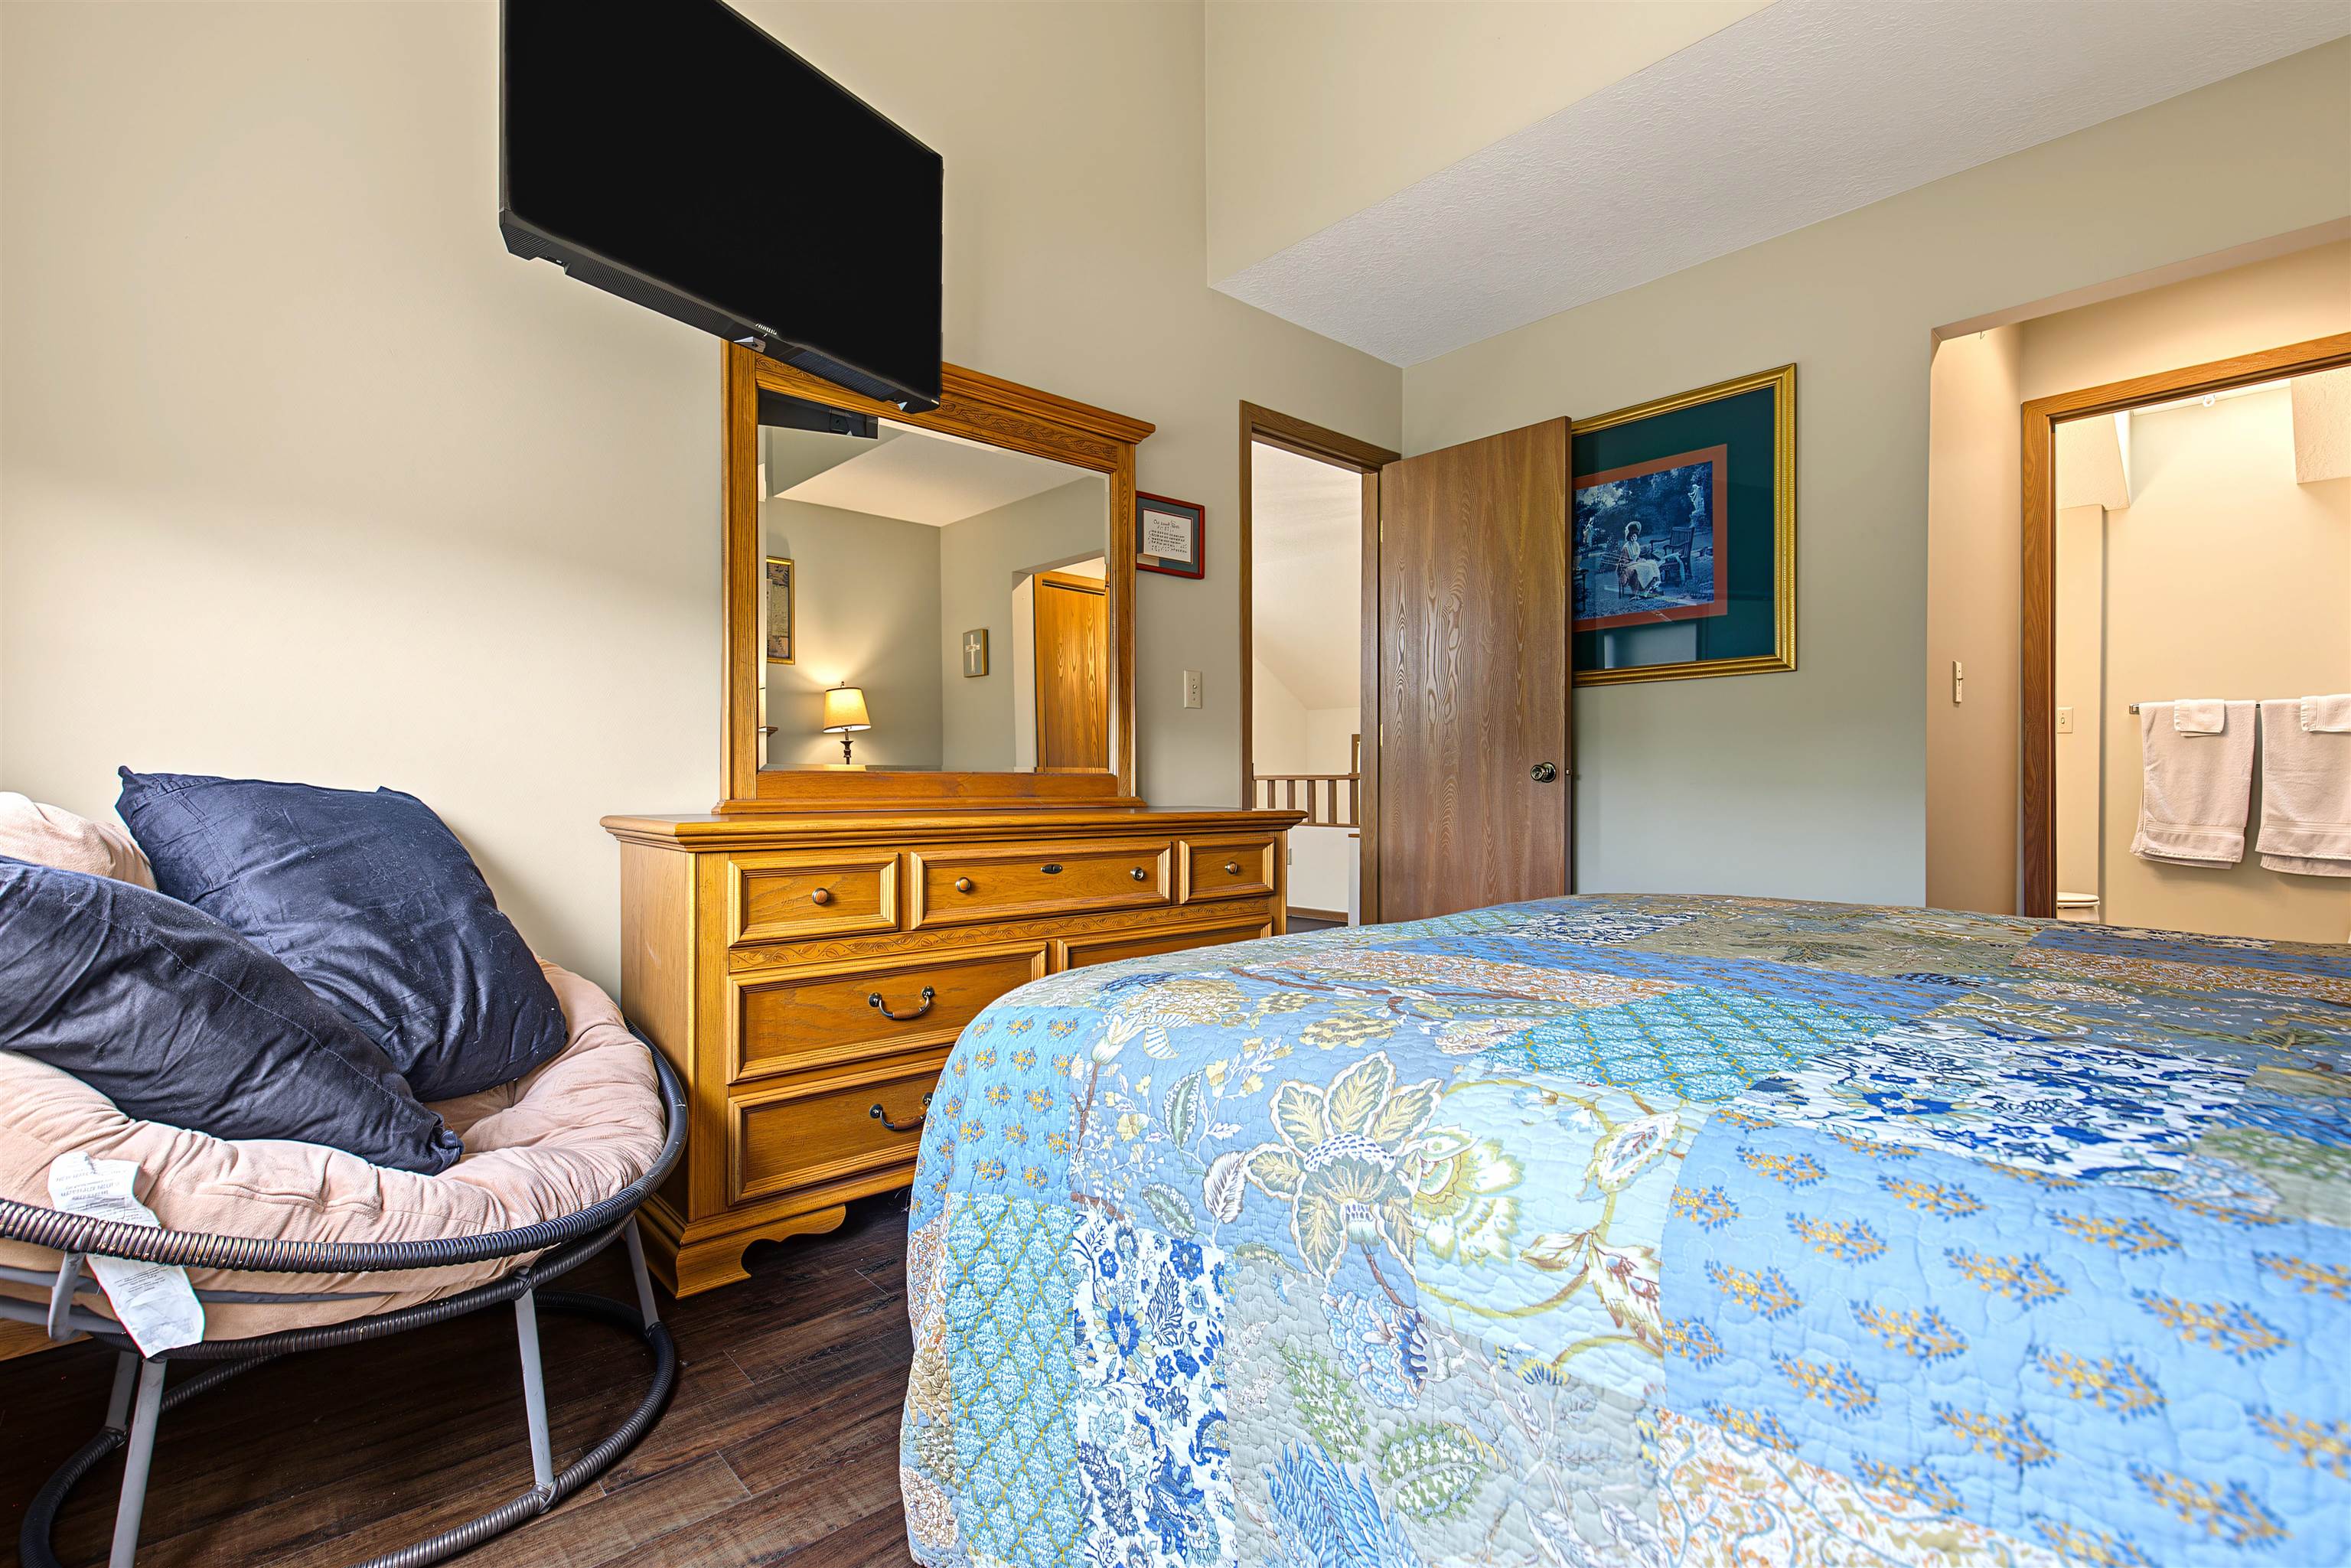
Bedroom with a blue floral quilt, wooden dresser and mirror, and wall-mounted television.
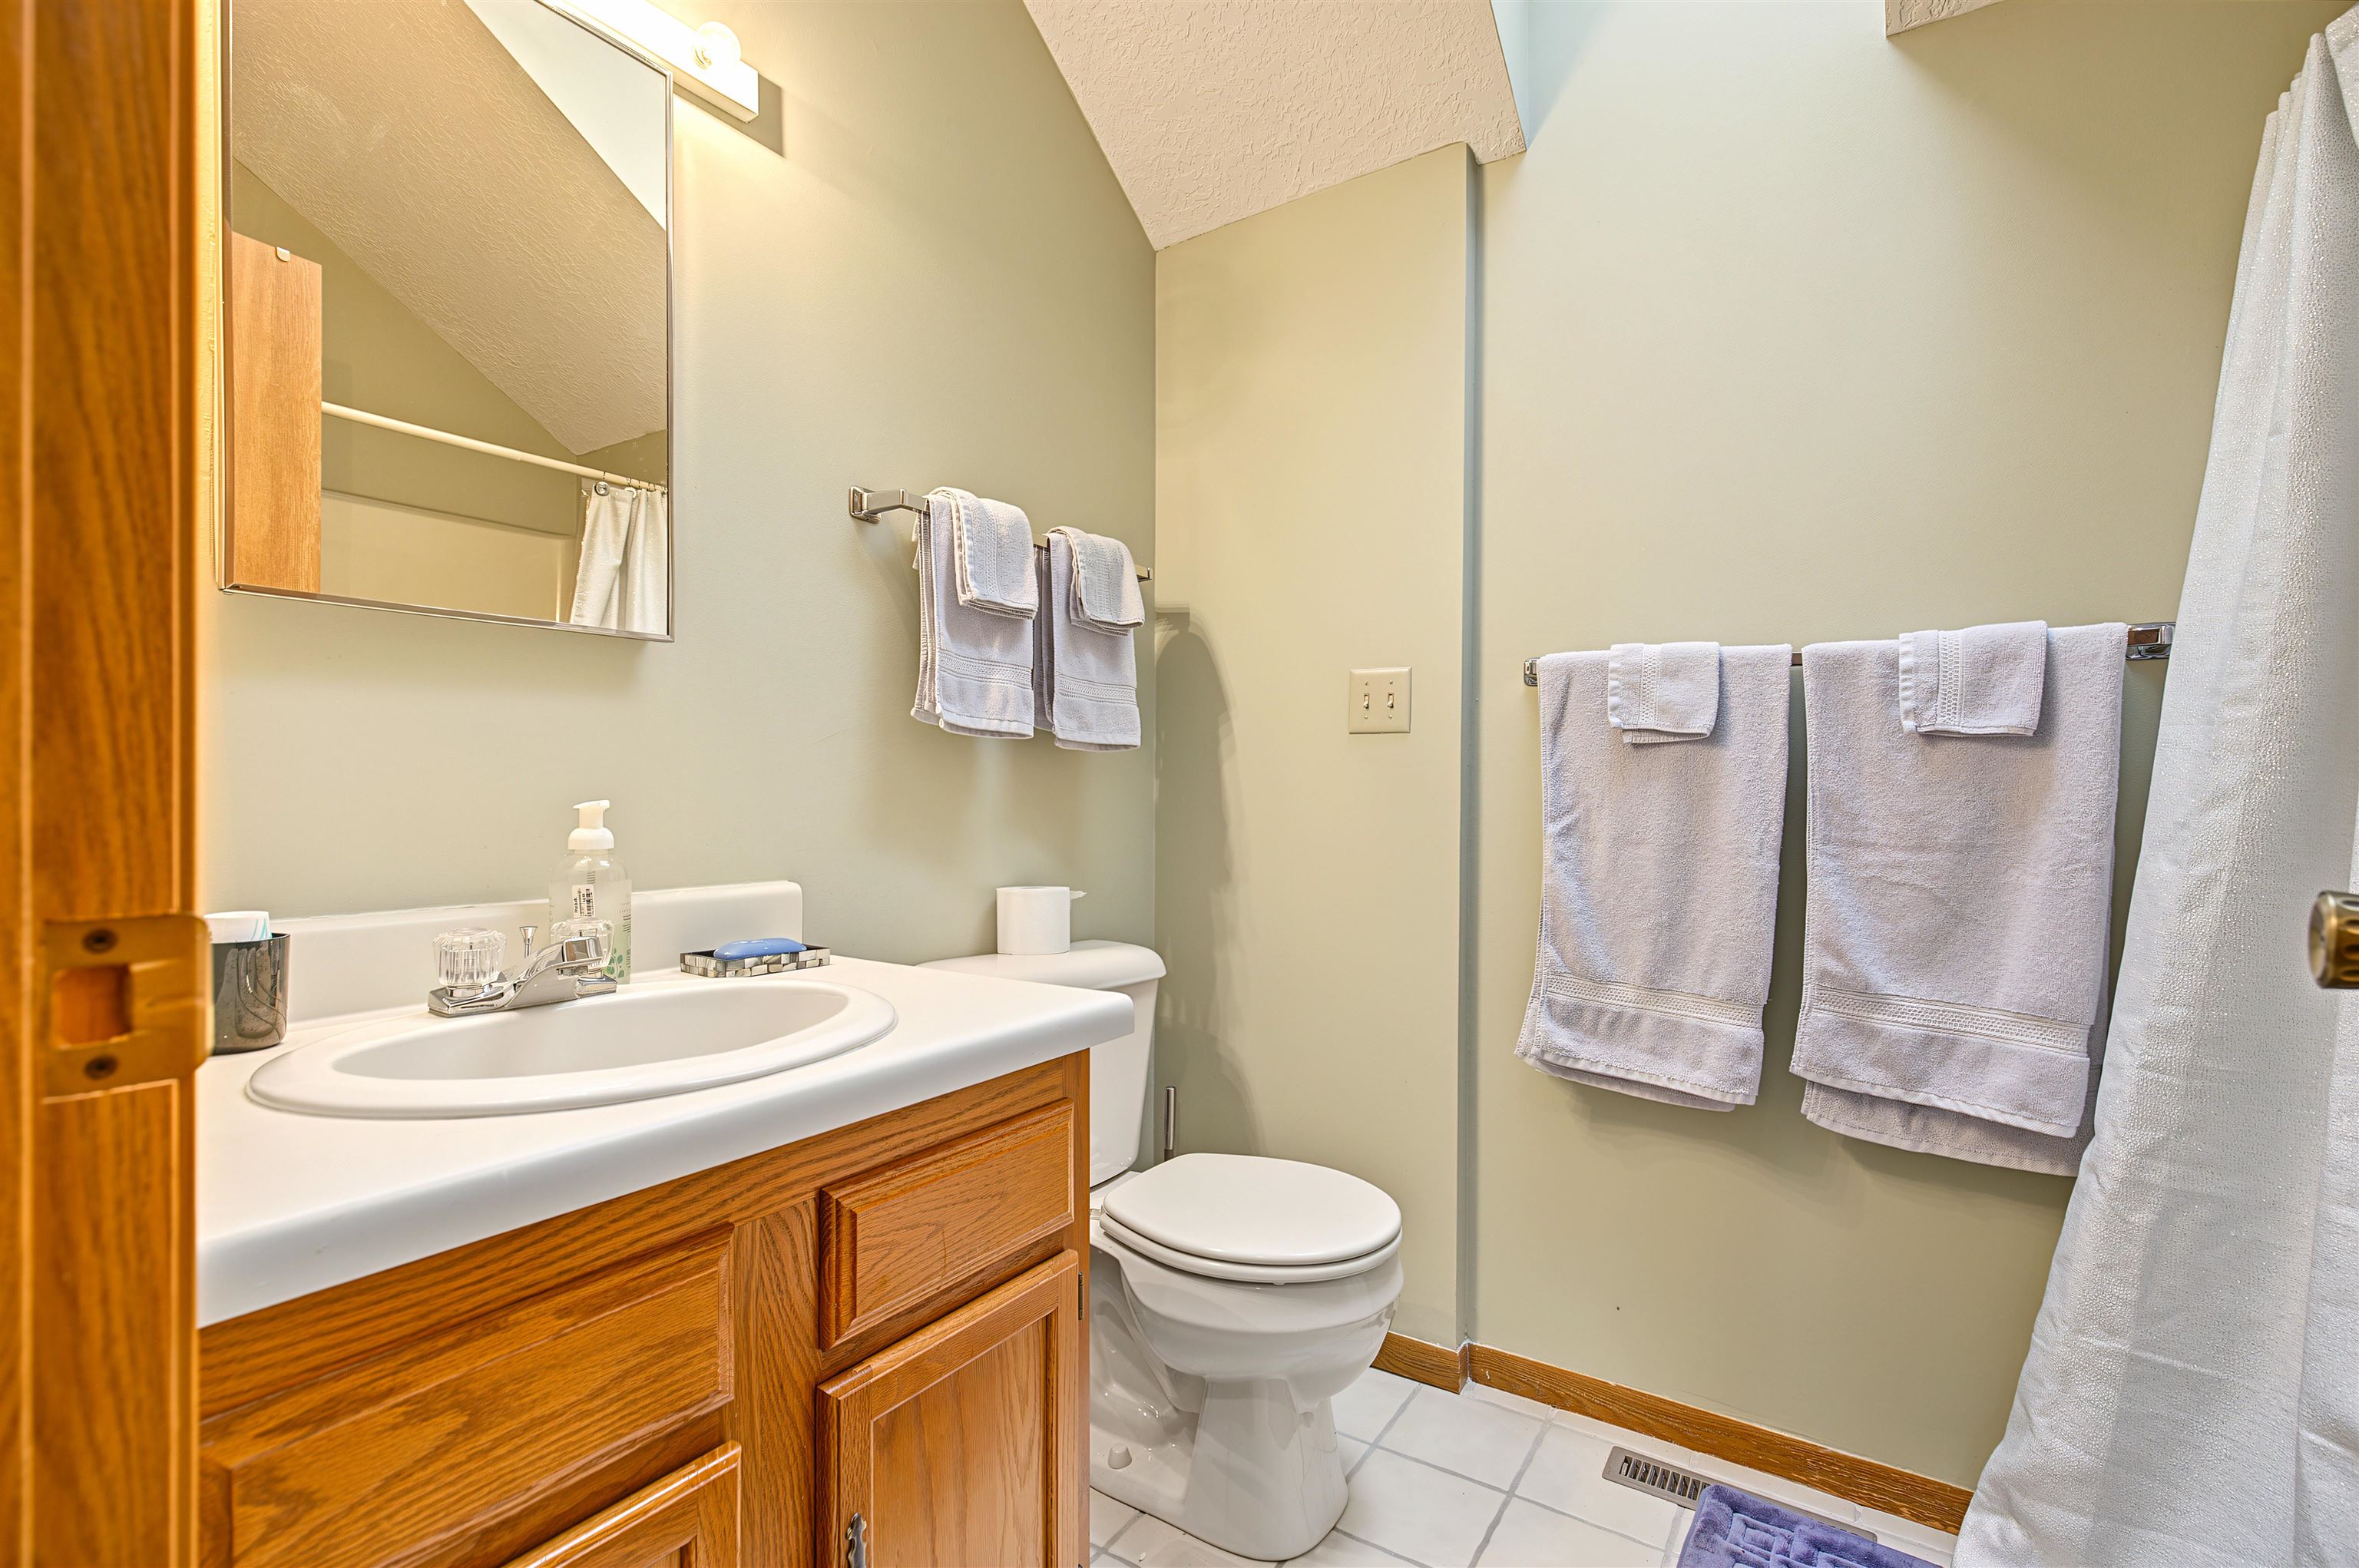
Bathroom with a wood vanity, white sink and toilet, and neatly hung towels.
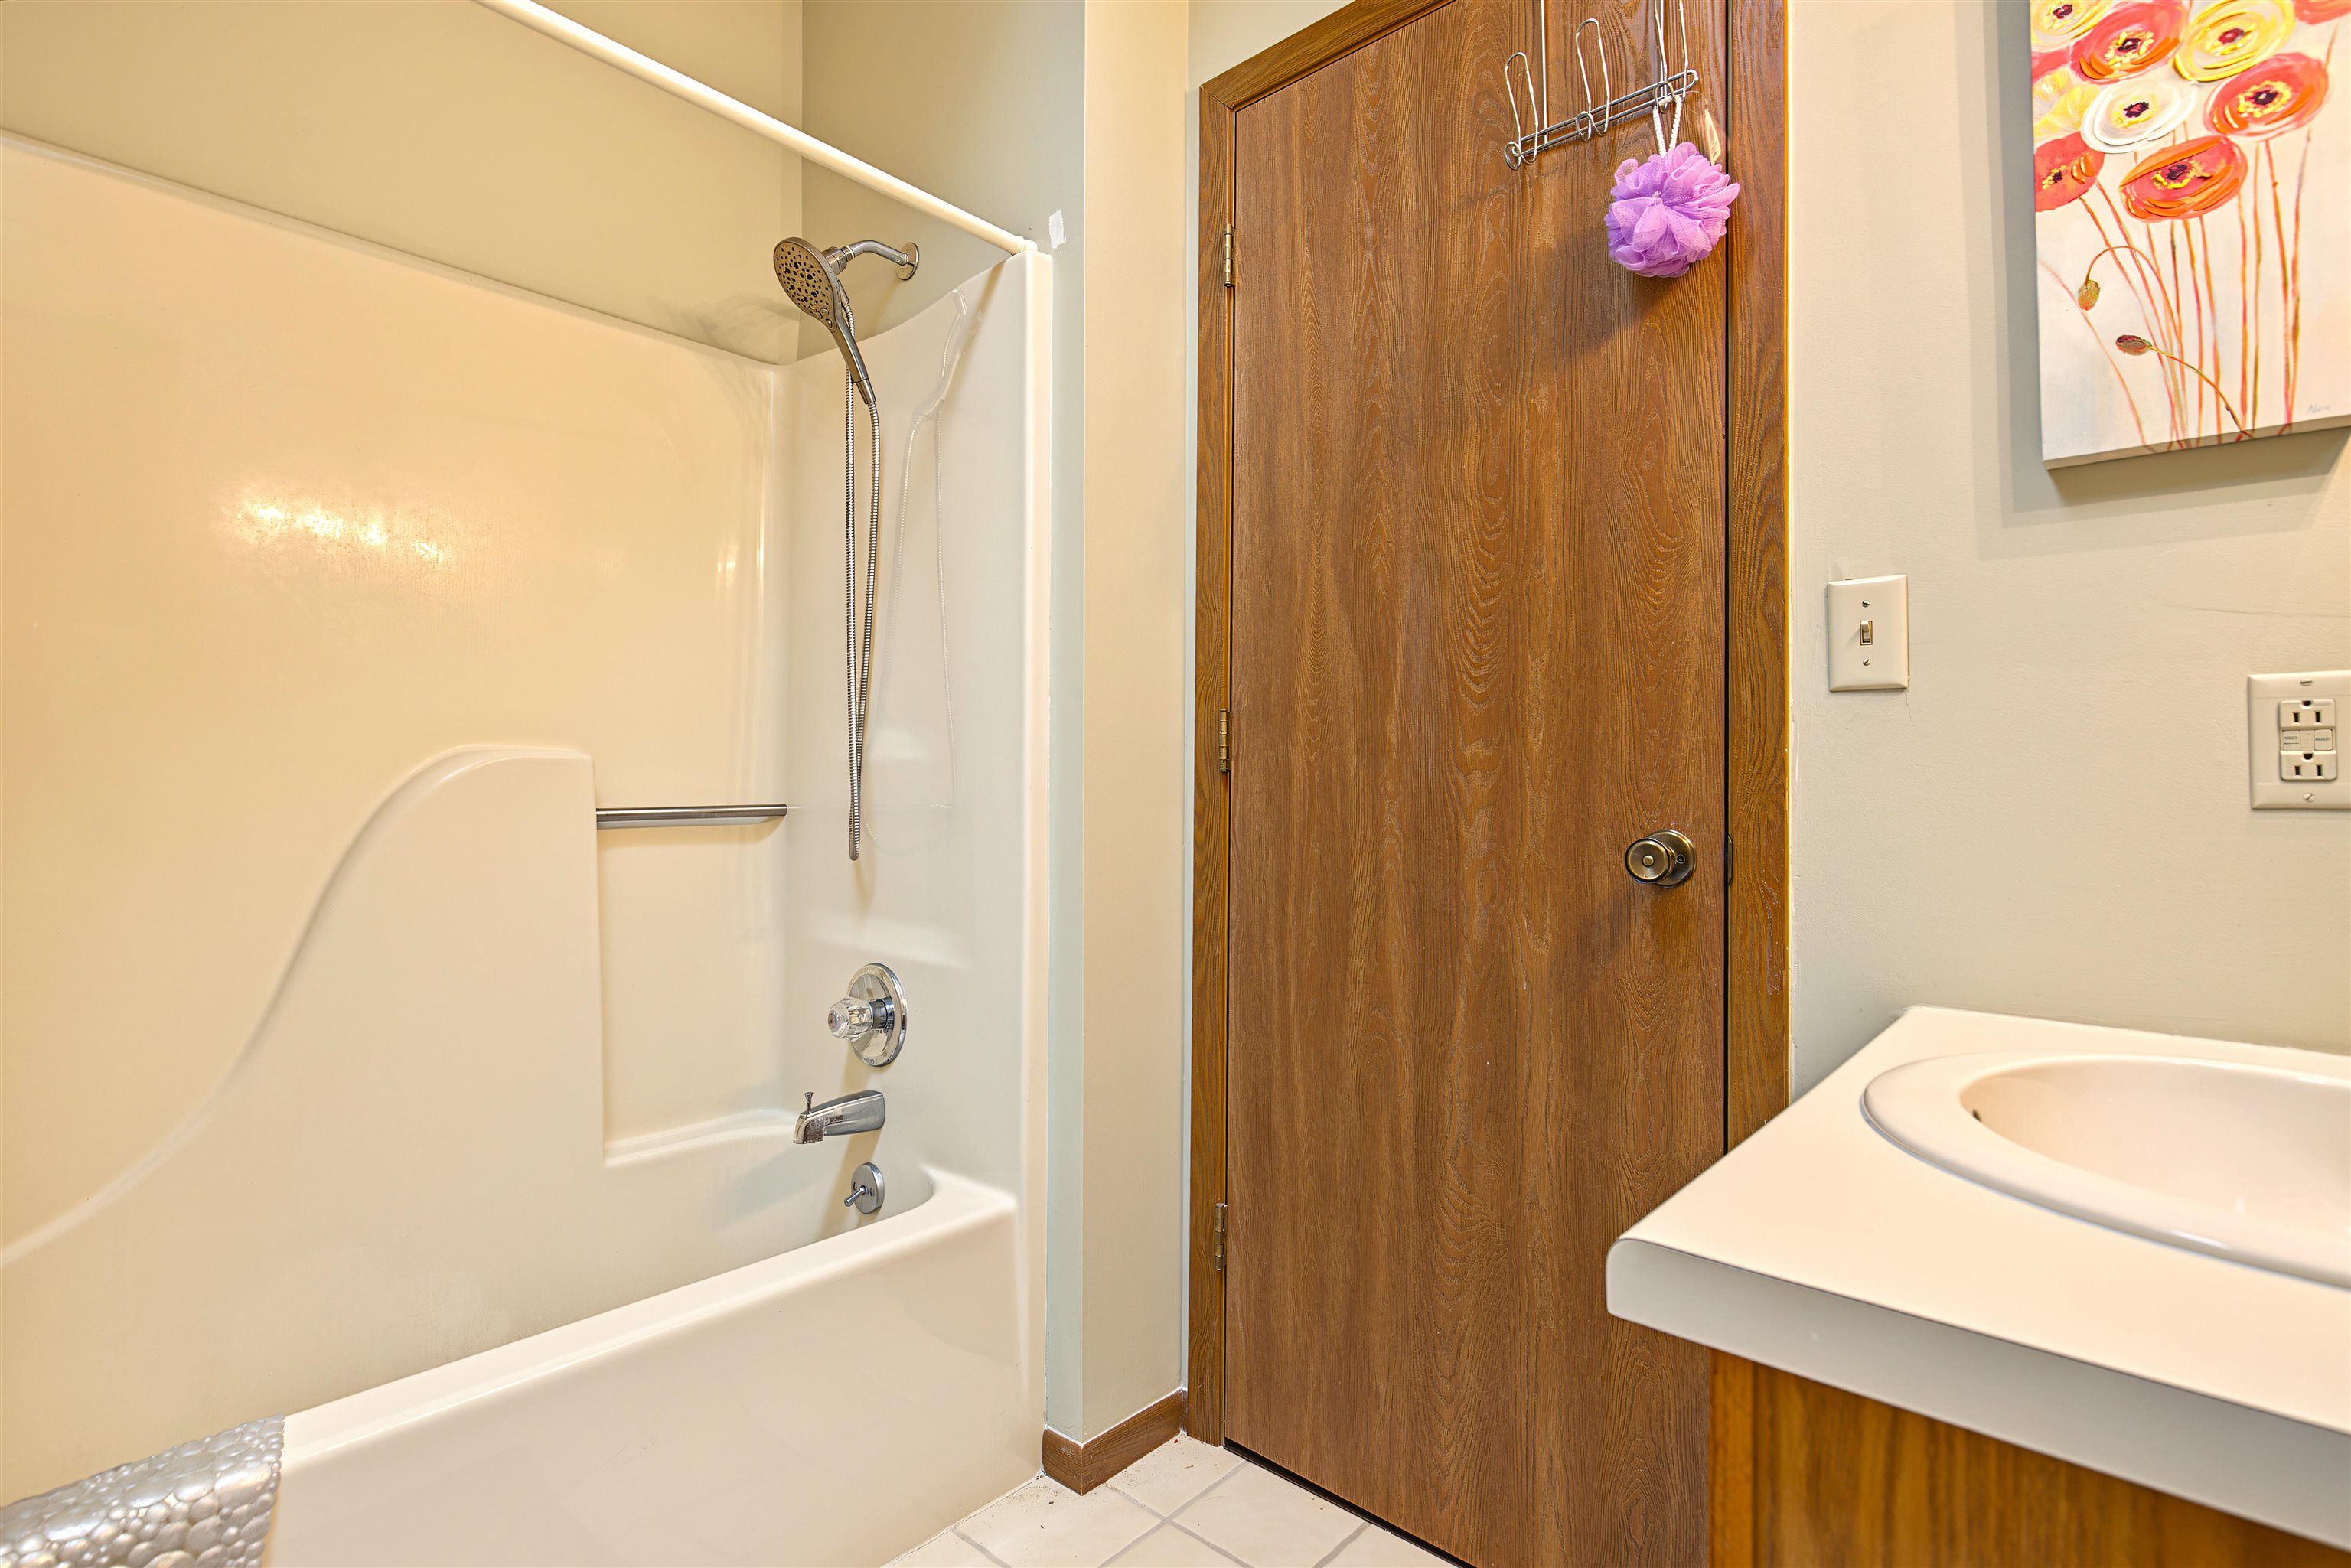
Bathroom with a cream tub and shower beside a white vanity and wood-grain door.
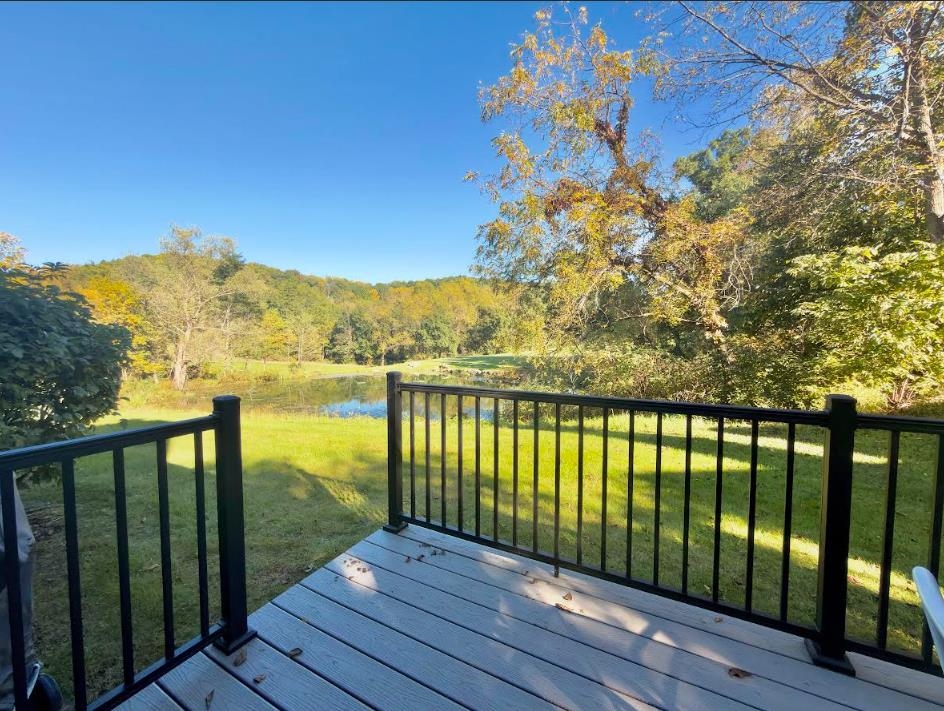
Outdoor deck with patio chairs and striped umbrella overlooking a lawn, pond, and autumn woods.
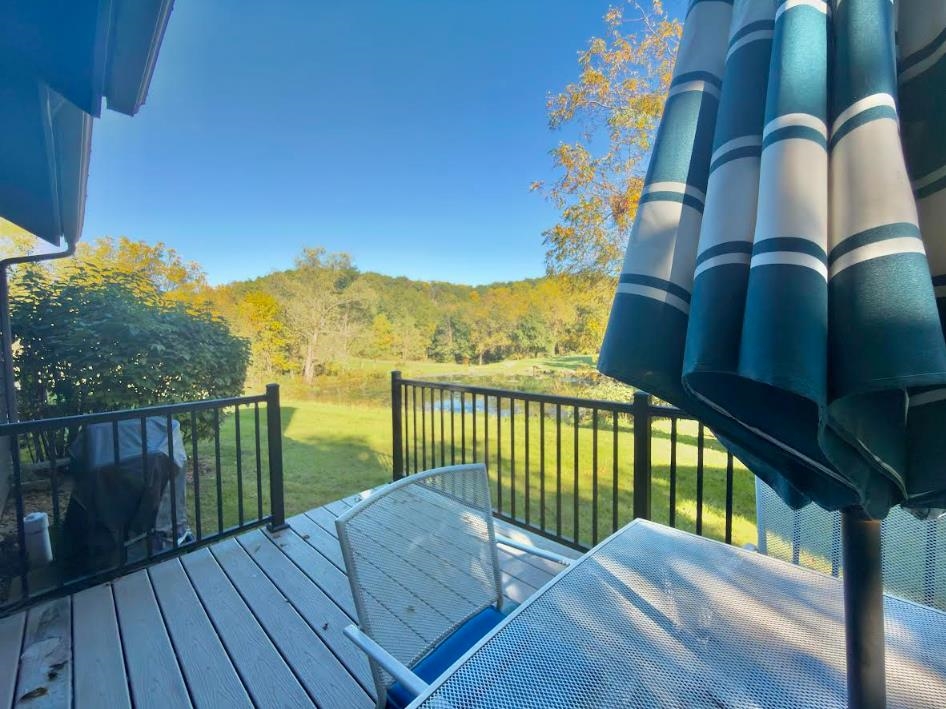
Deck overlooking a small pond, grassy yard, and autumn-colored wooded hills.
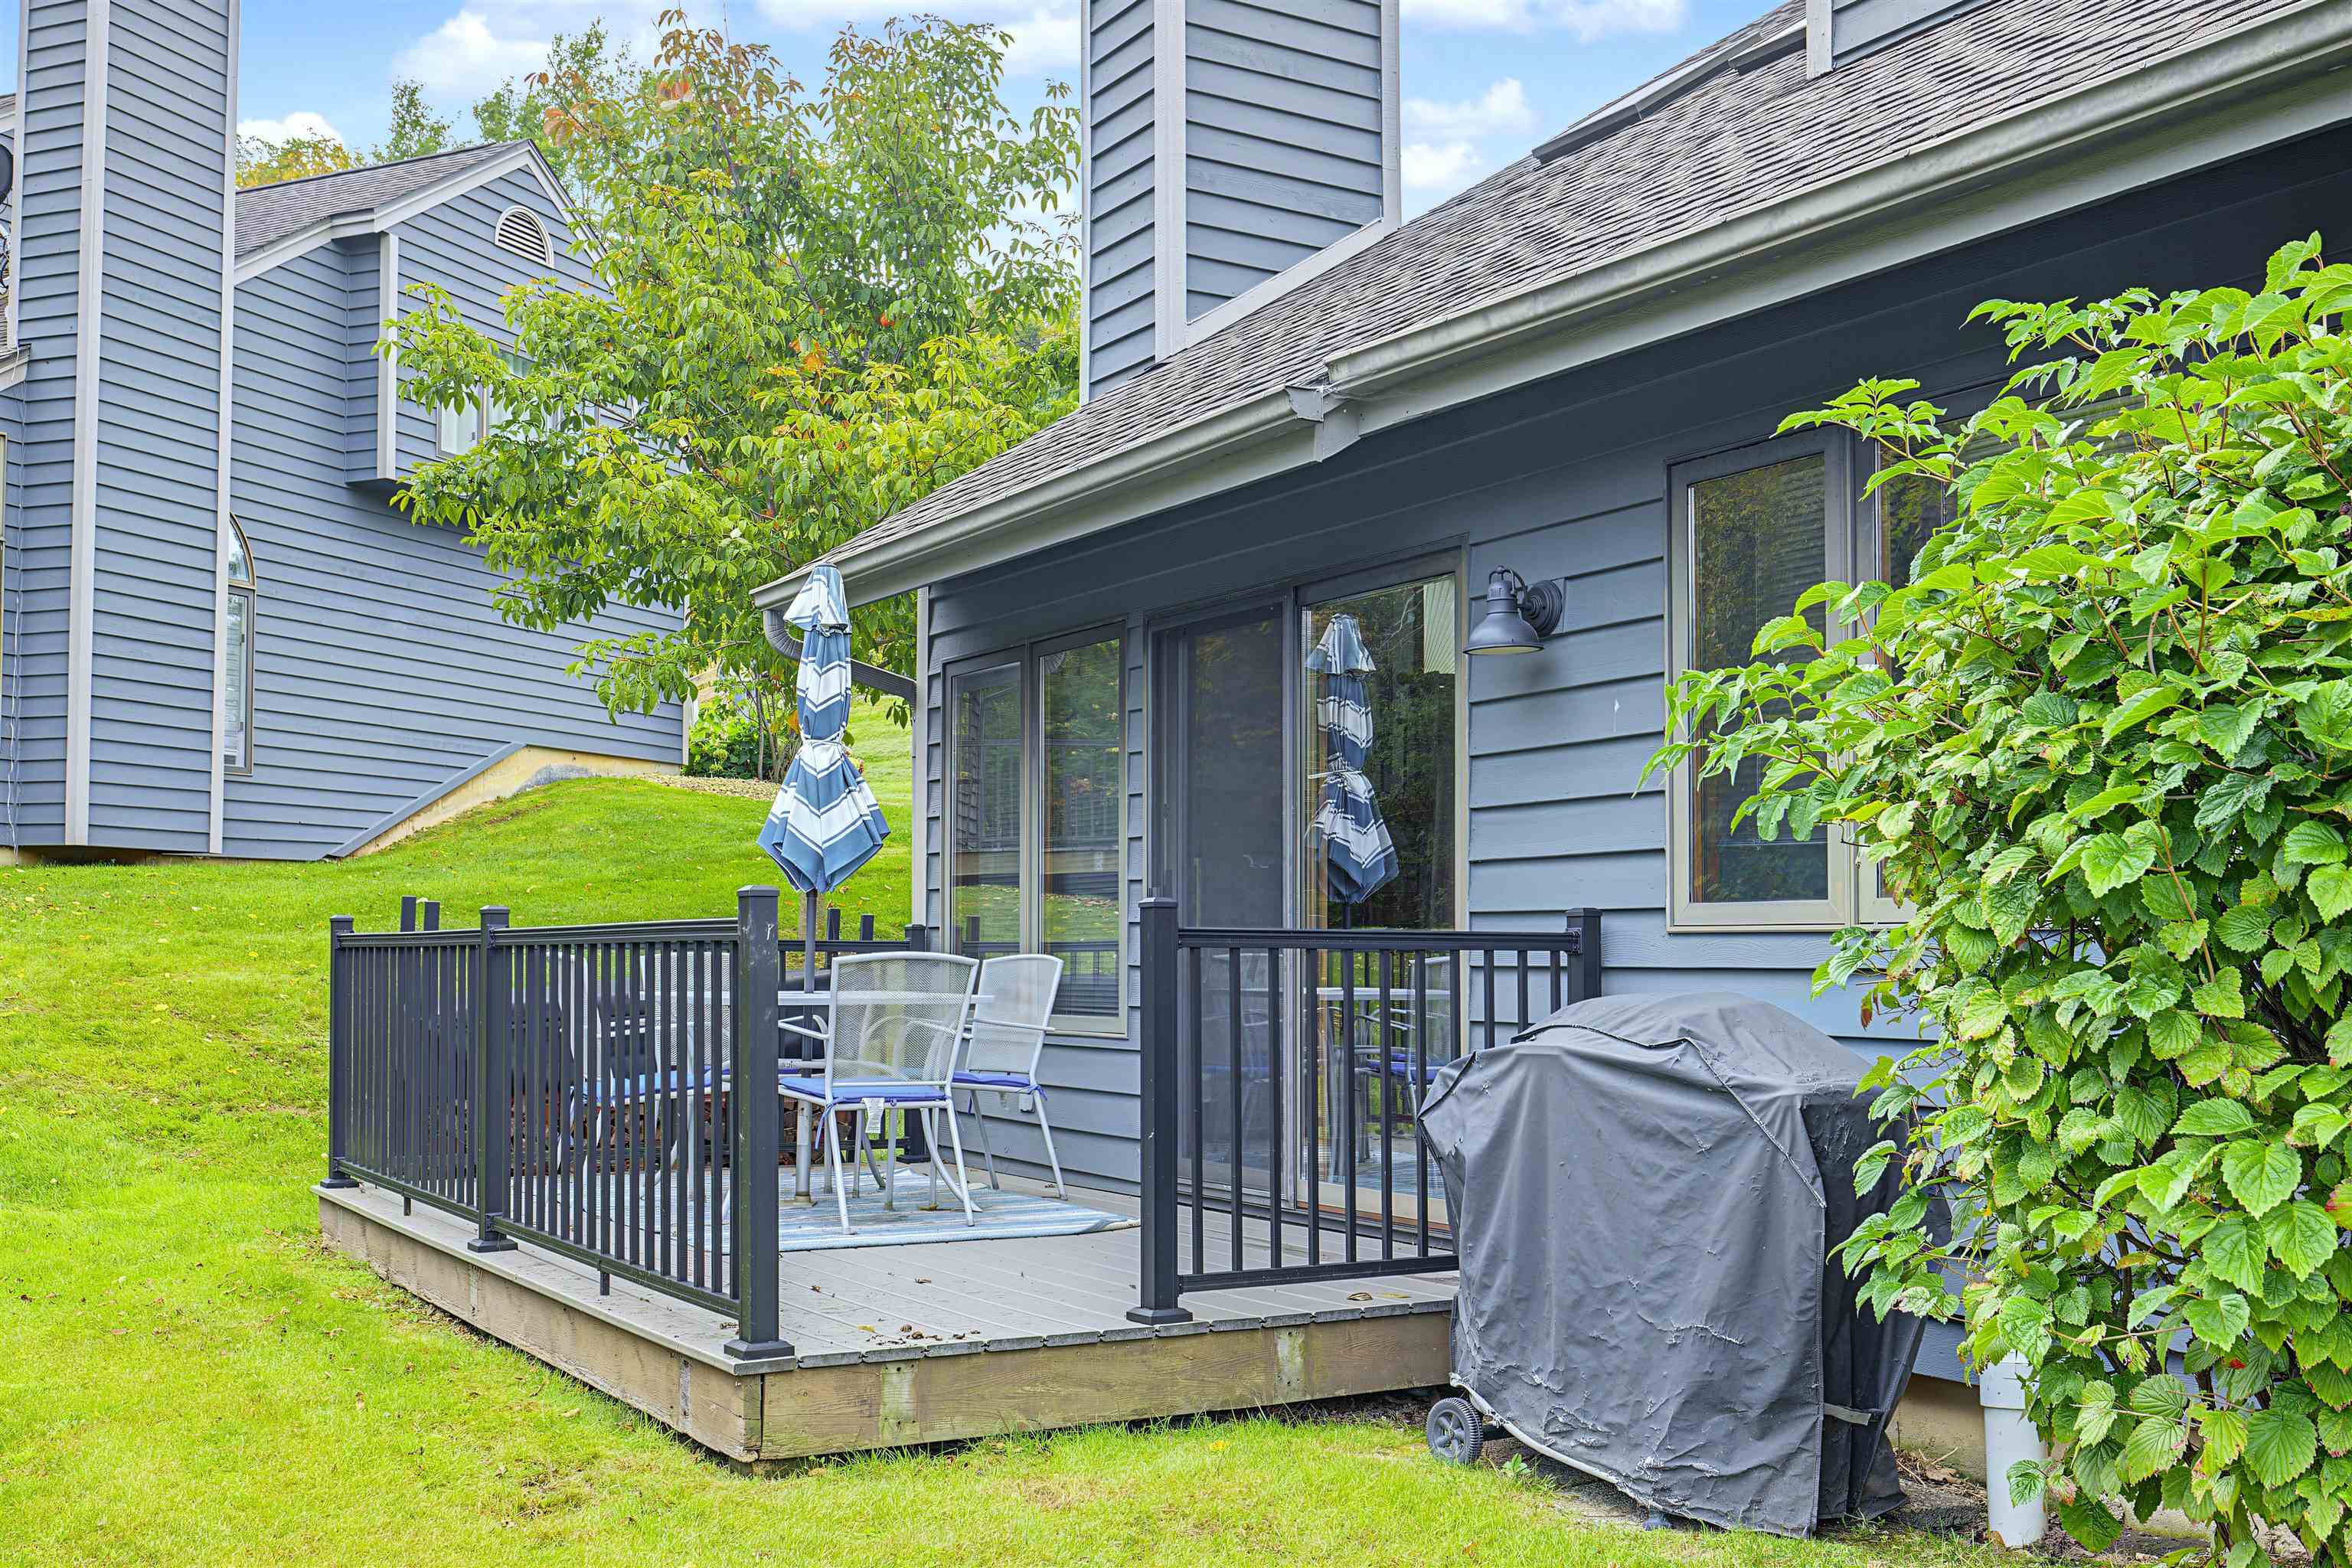
Raised deck with dark railings, patio chairs, closed umbrellas, and a covered grill beside the gray home.
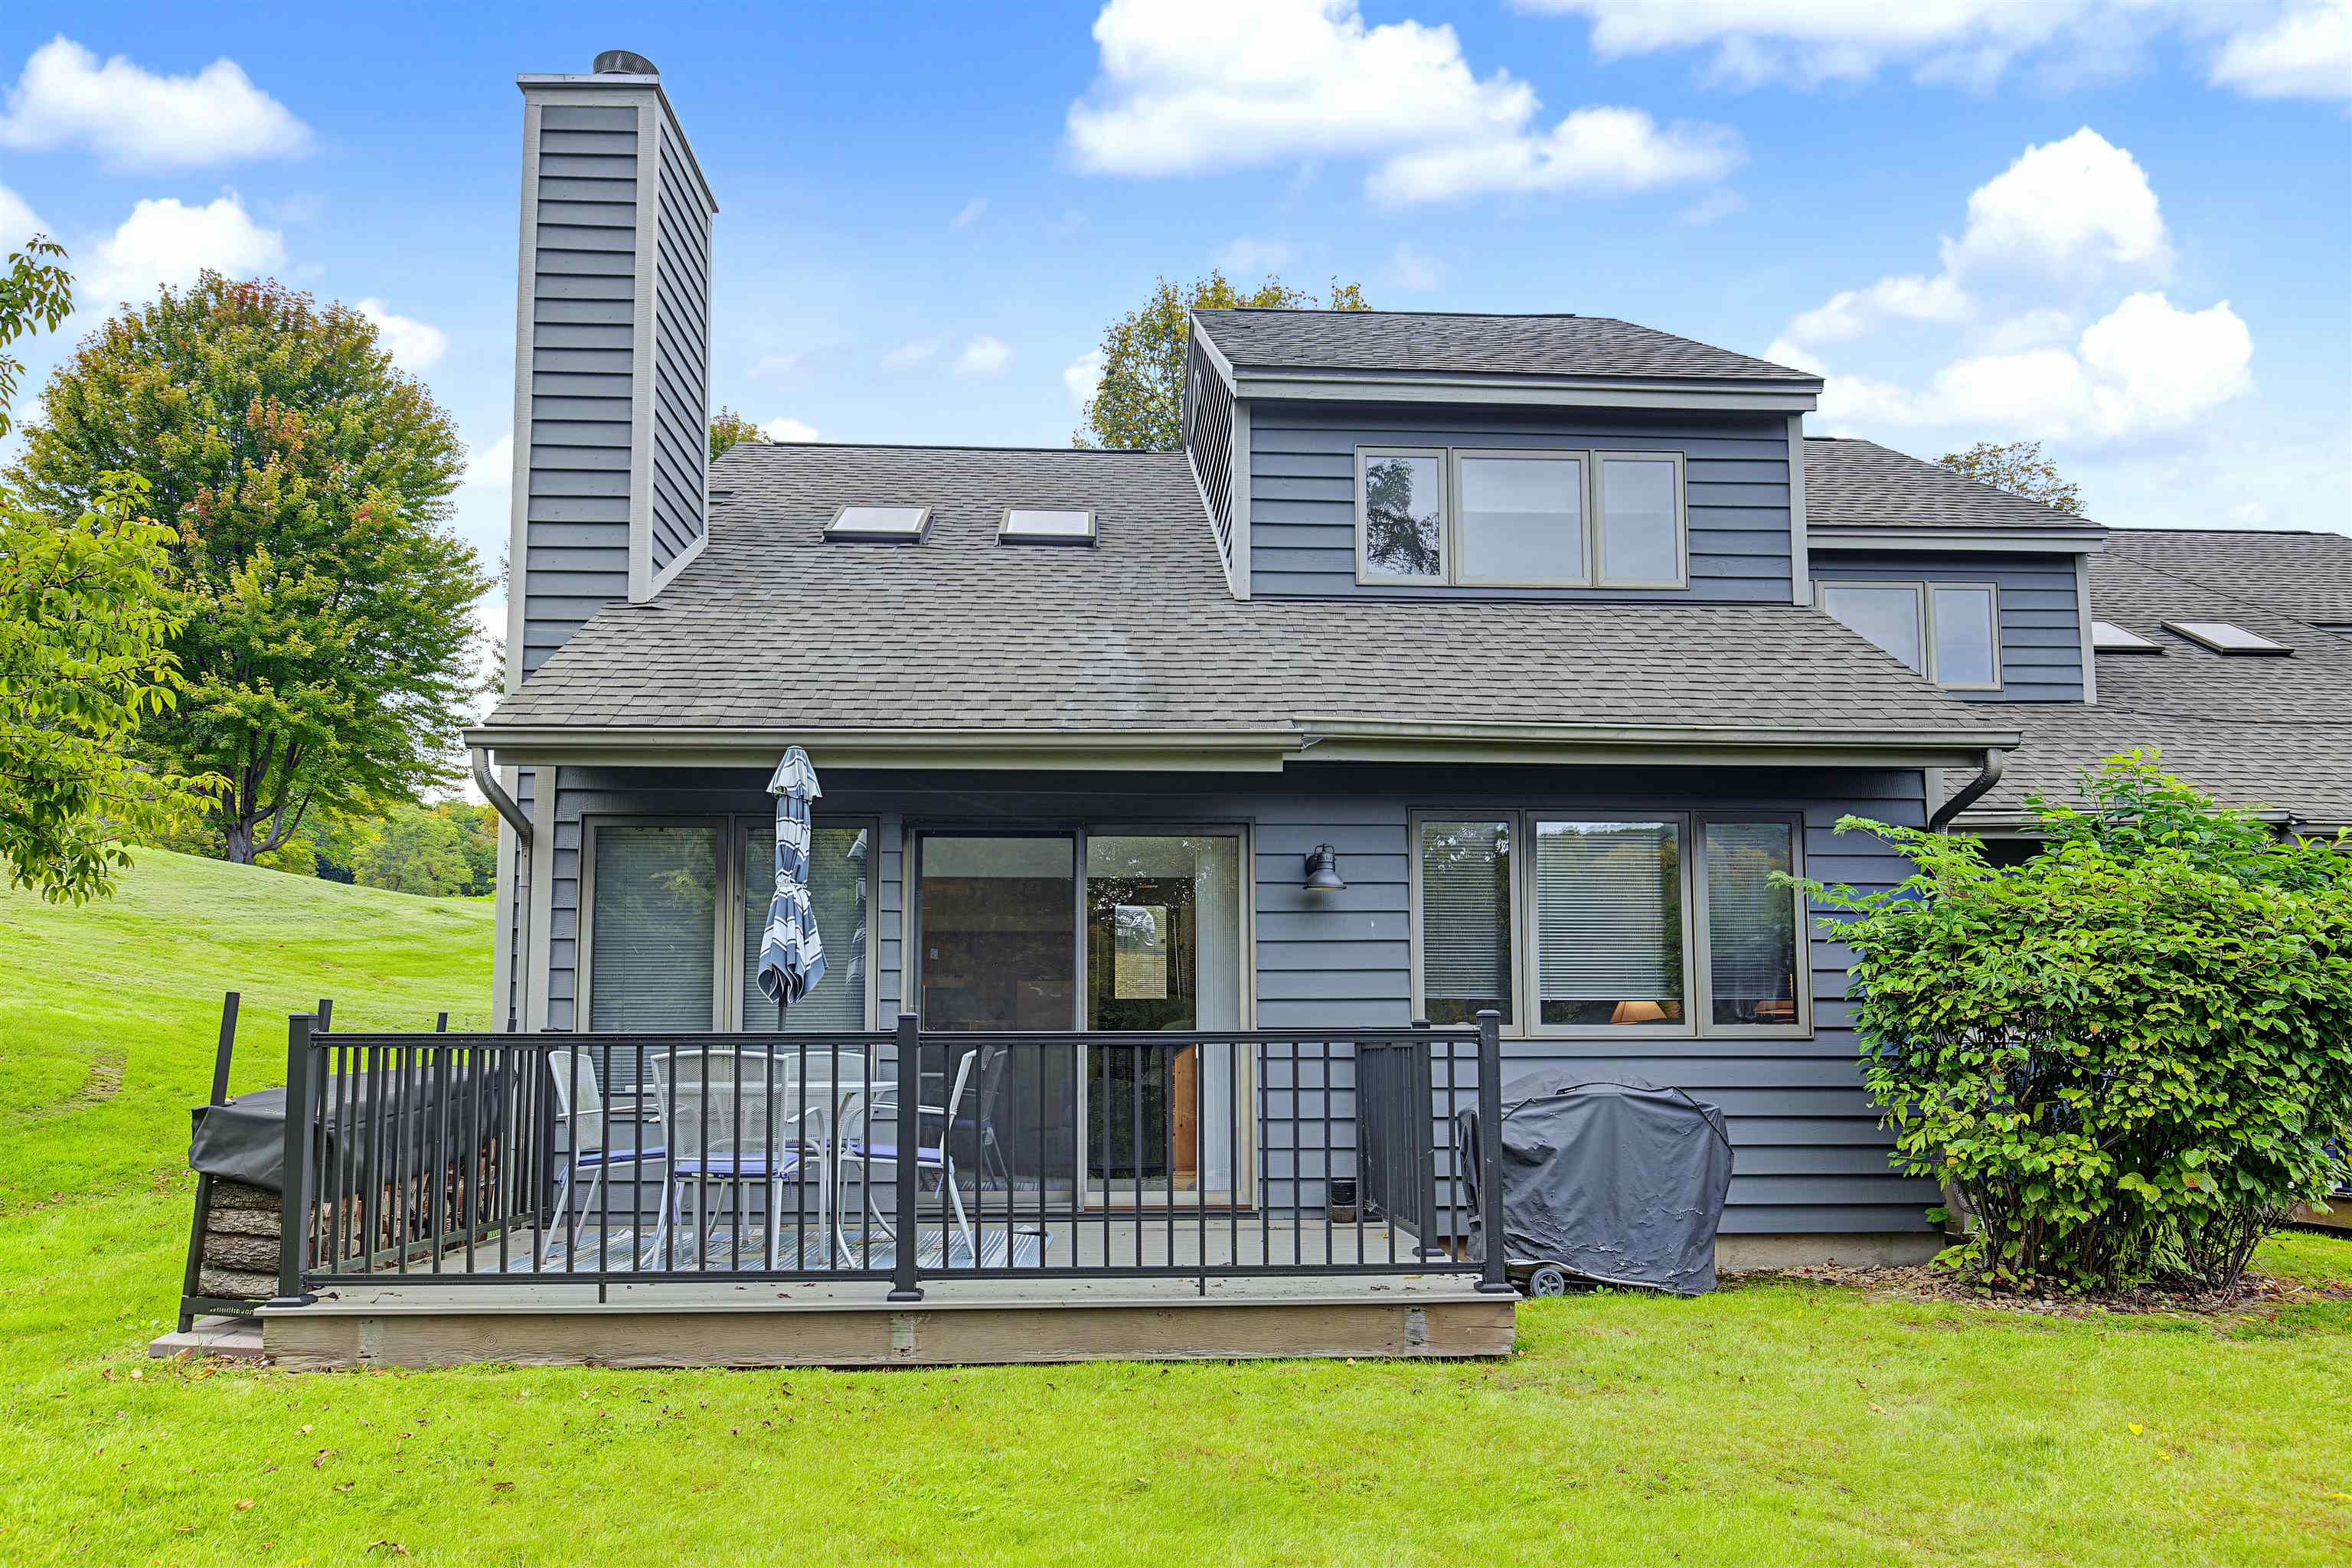
Rear of a blue-gray two-story house with a raised deck and sloping lawn.
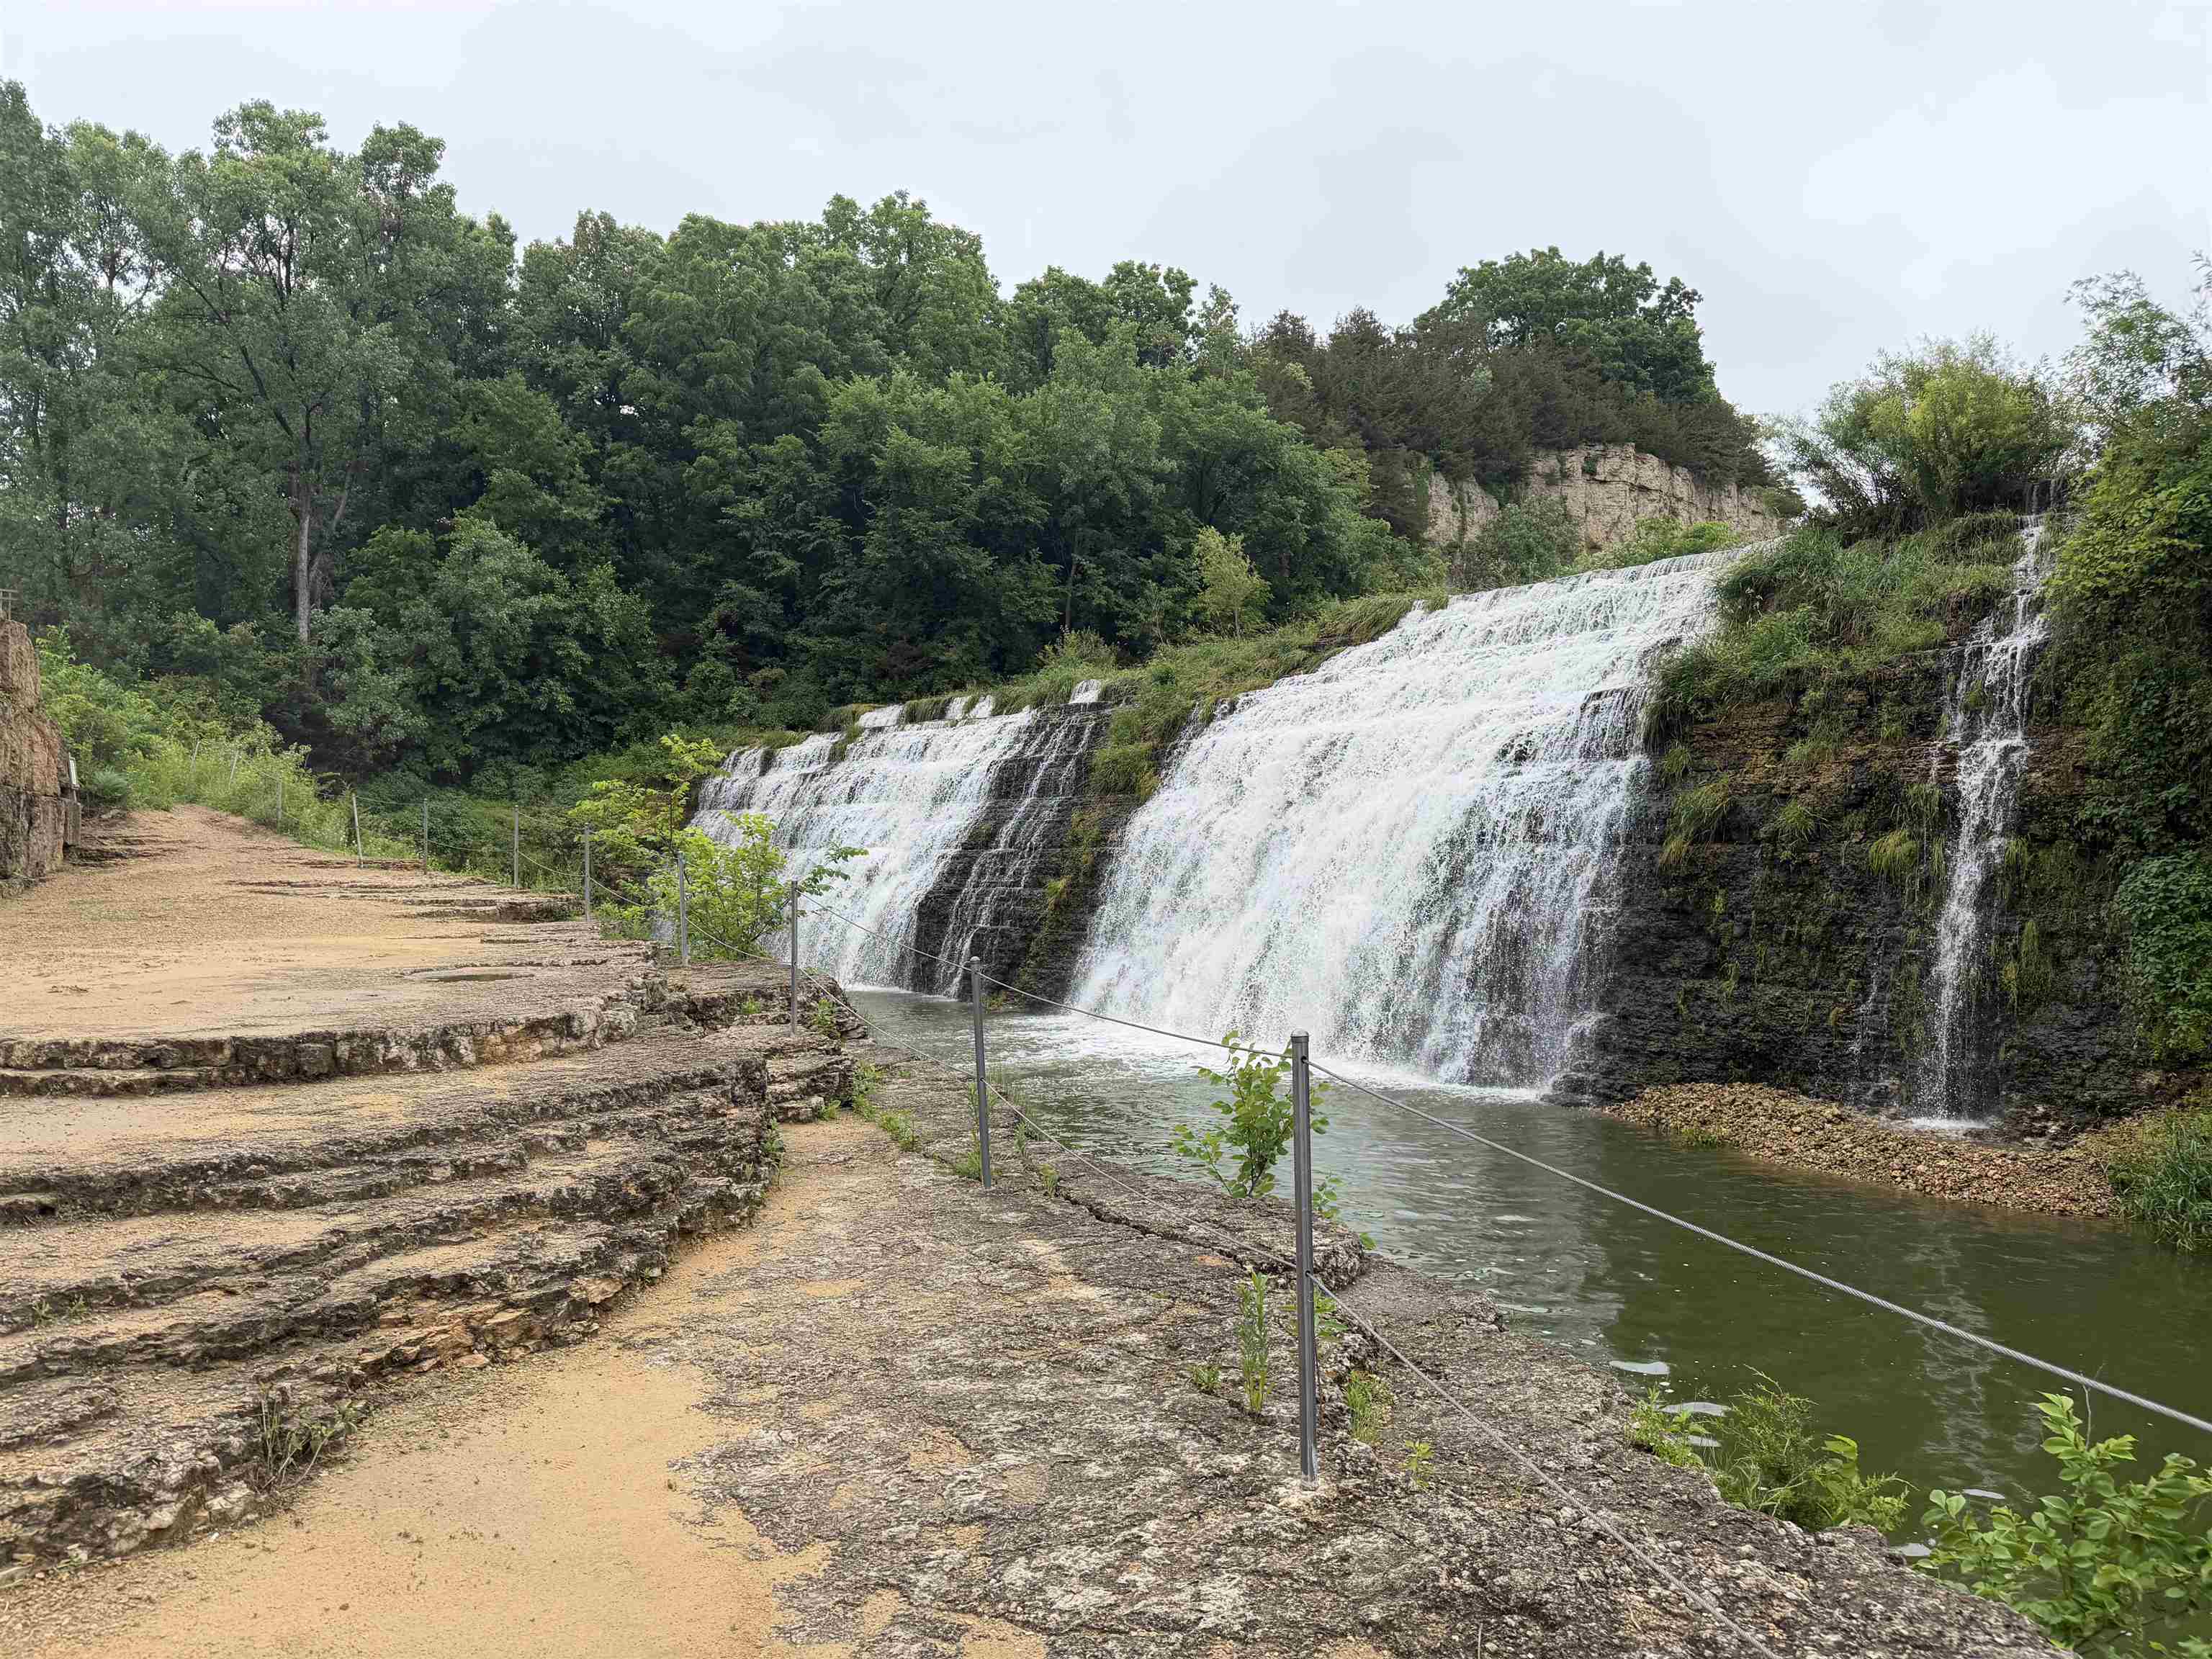
Waterfall beside a stone walkway, with wooded banks and rope railings.
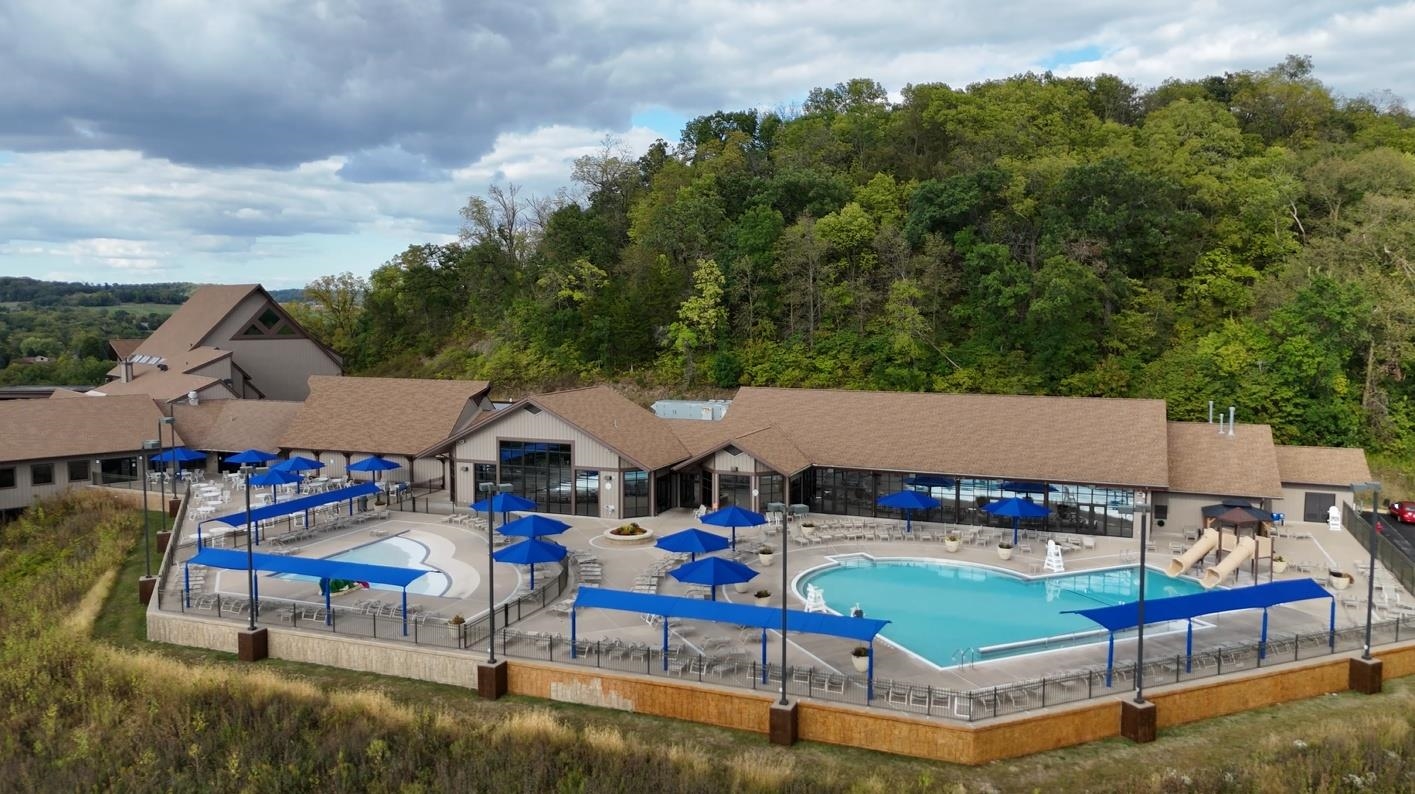
Outdoor pools and clubhouse with blue umbrellas below a wooded hillside.
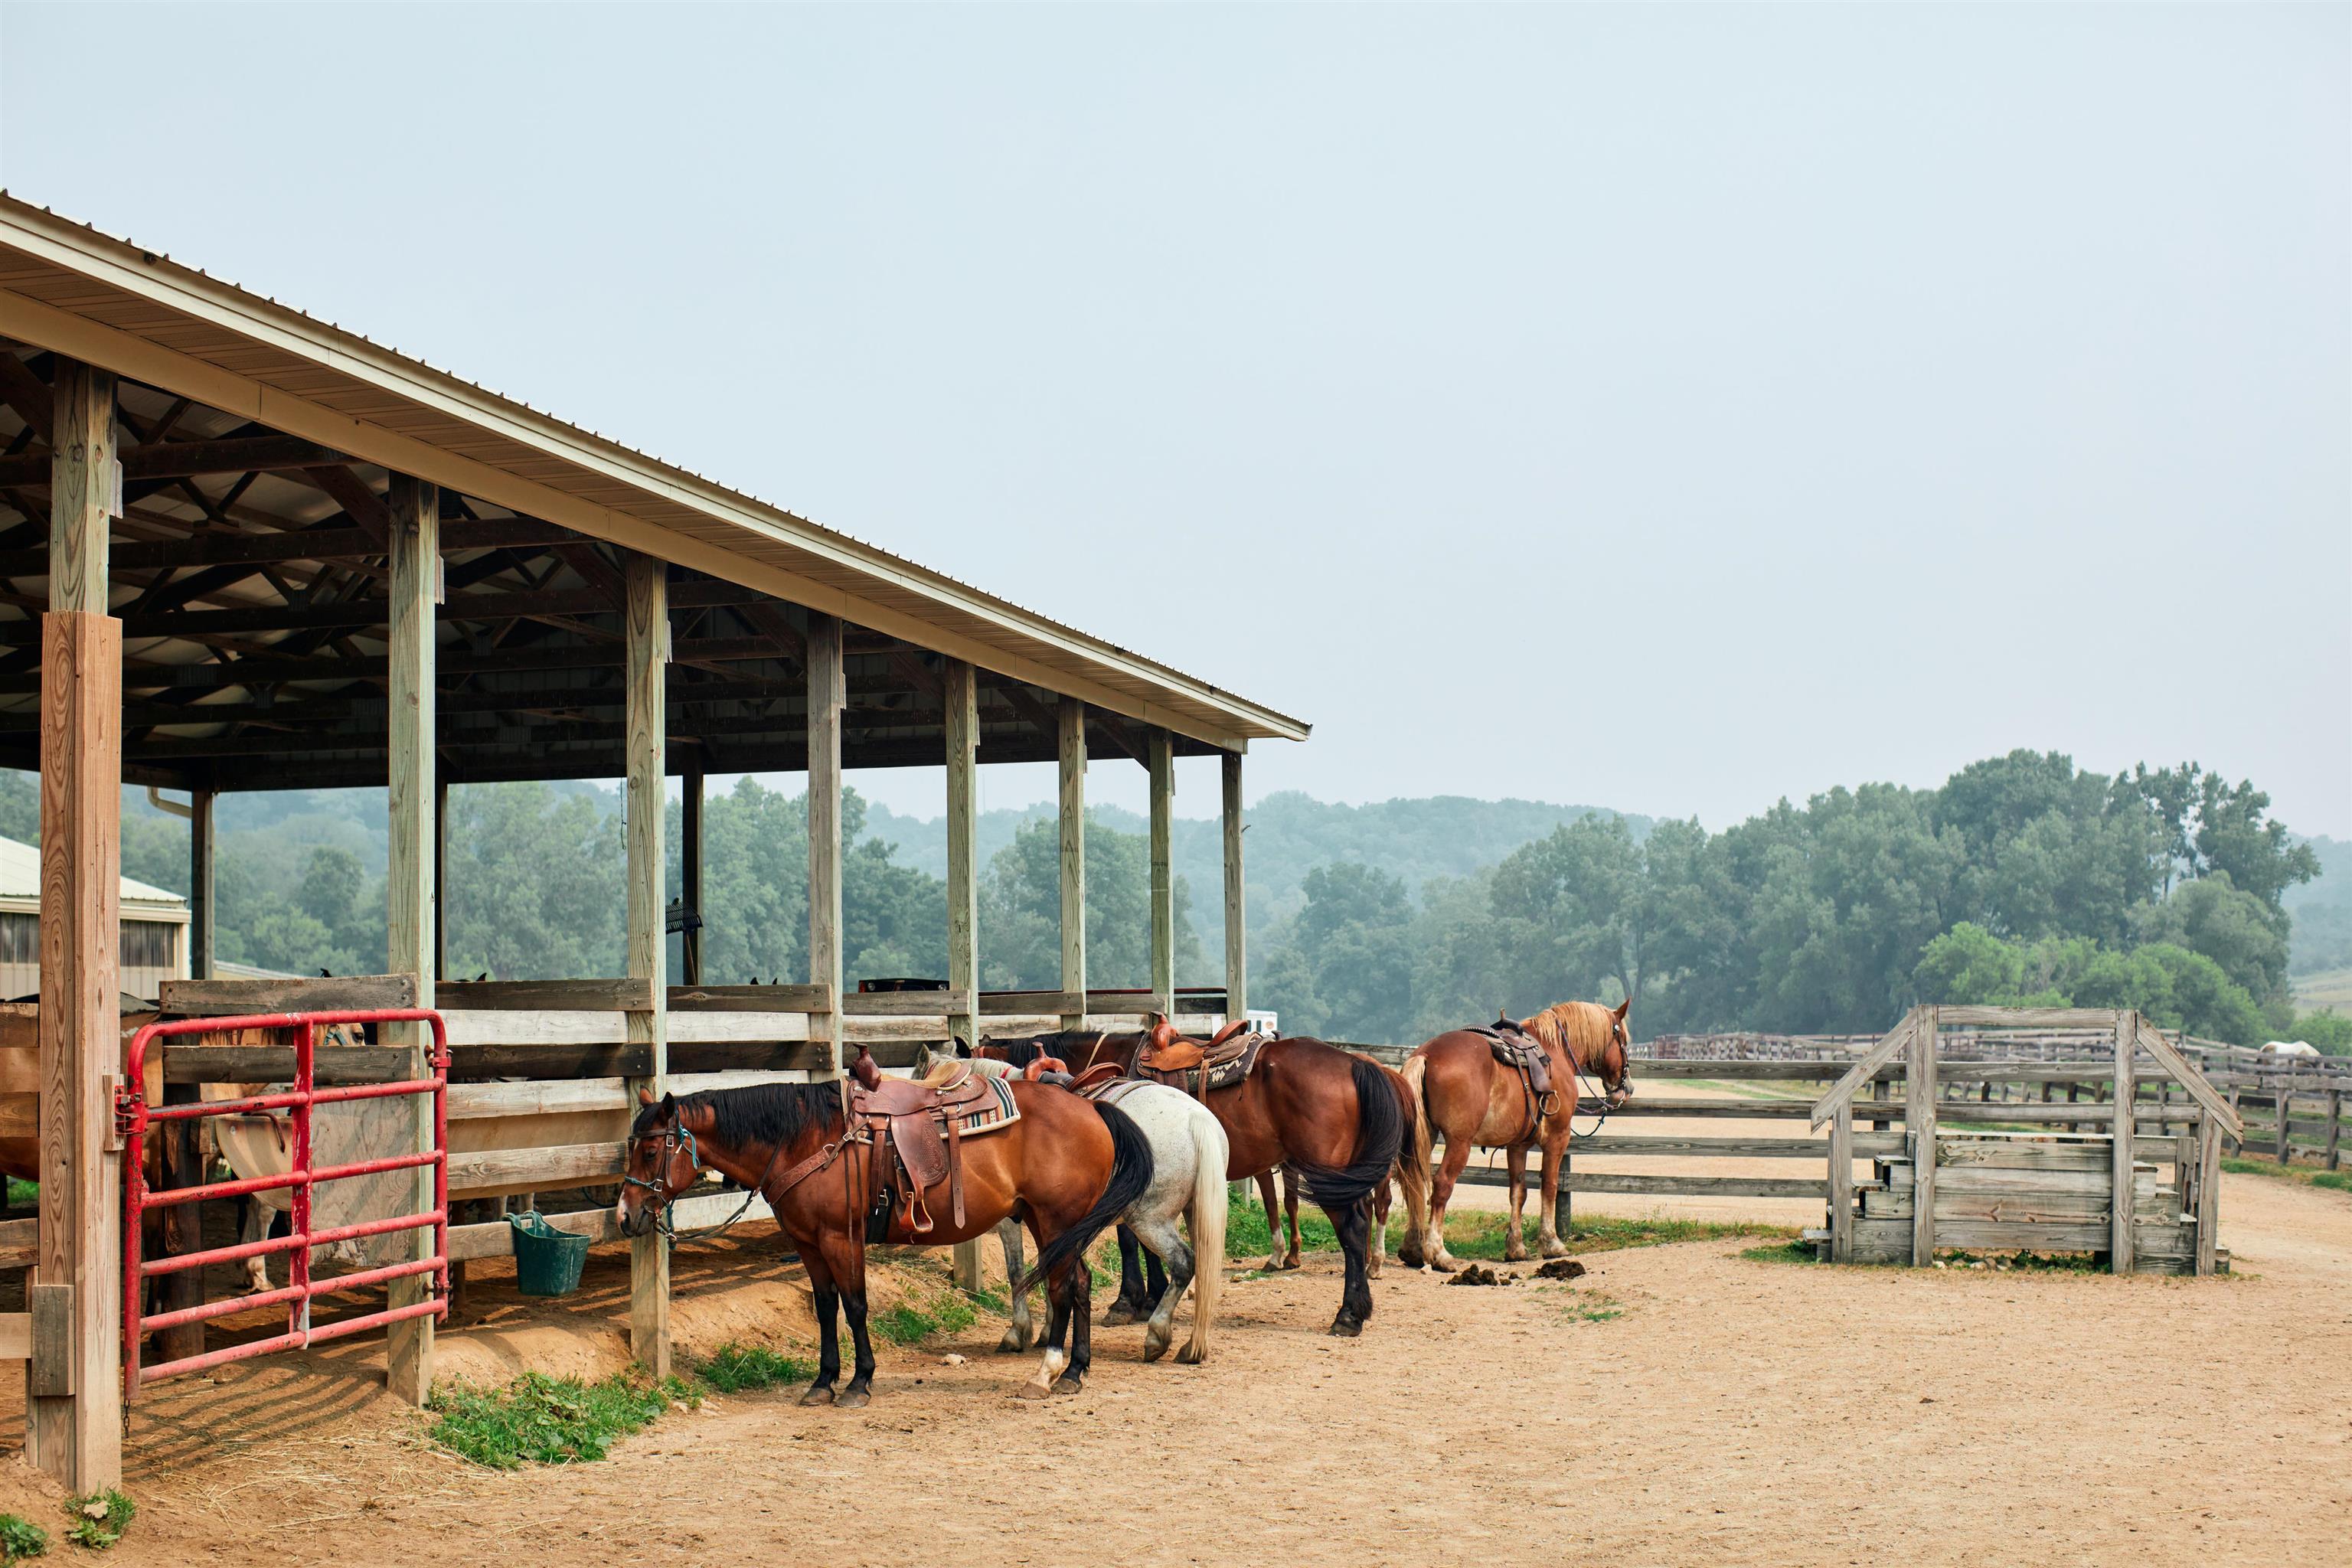
Wooden horse stable and paddock with saddled horses, a red gate, and wooded hills beyond.
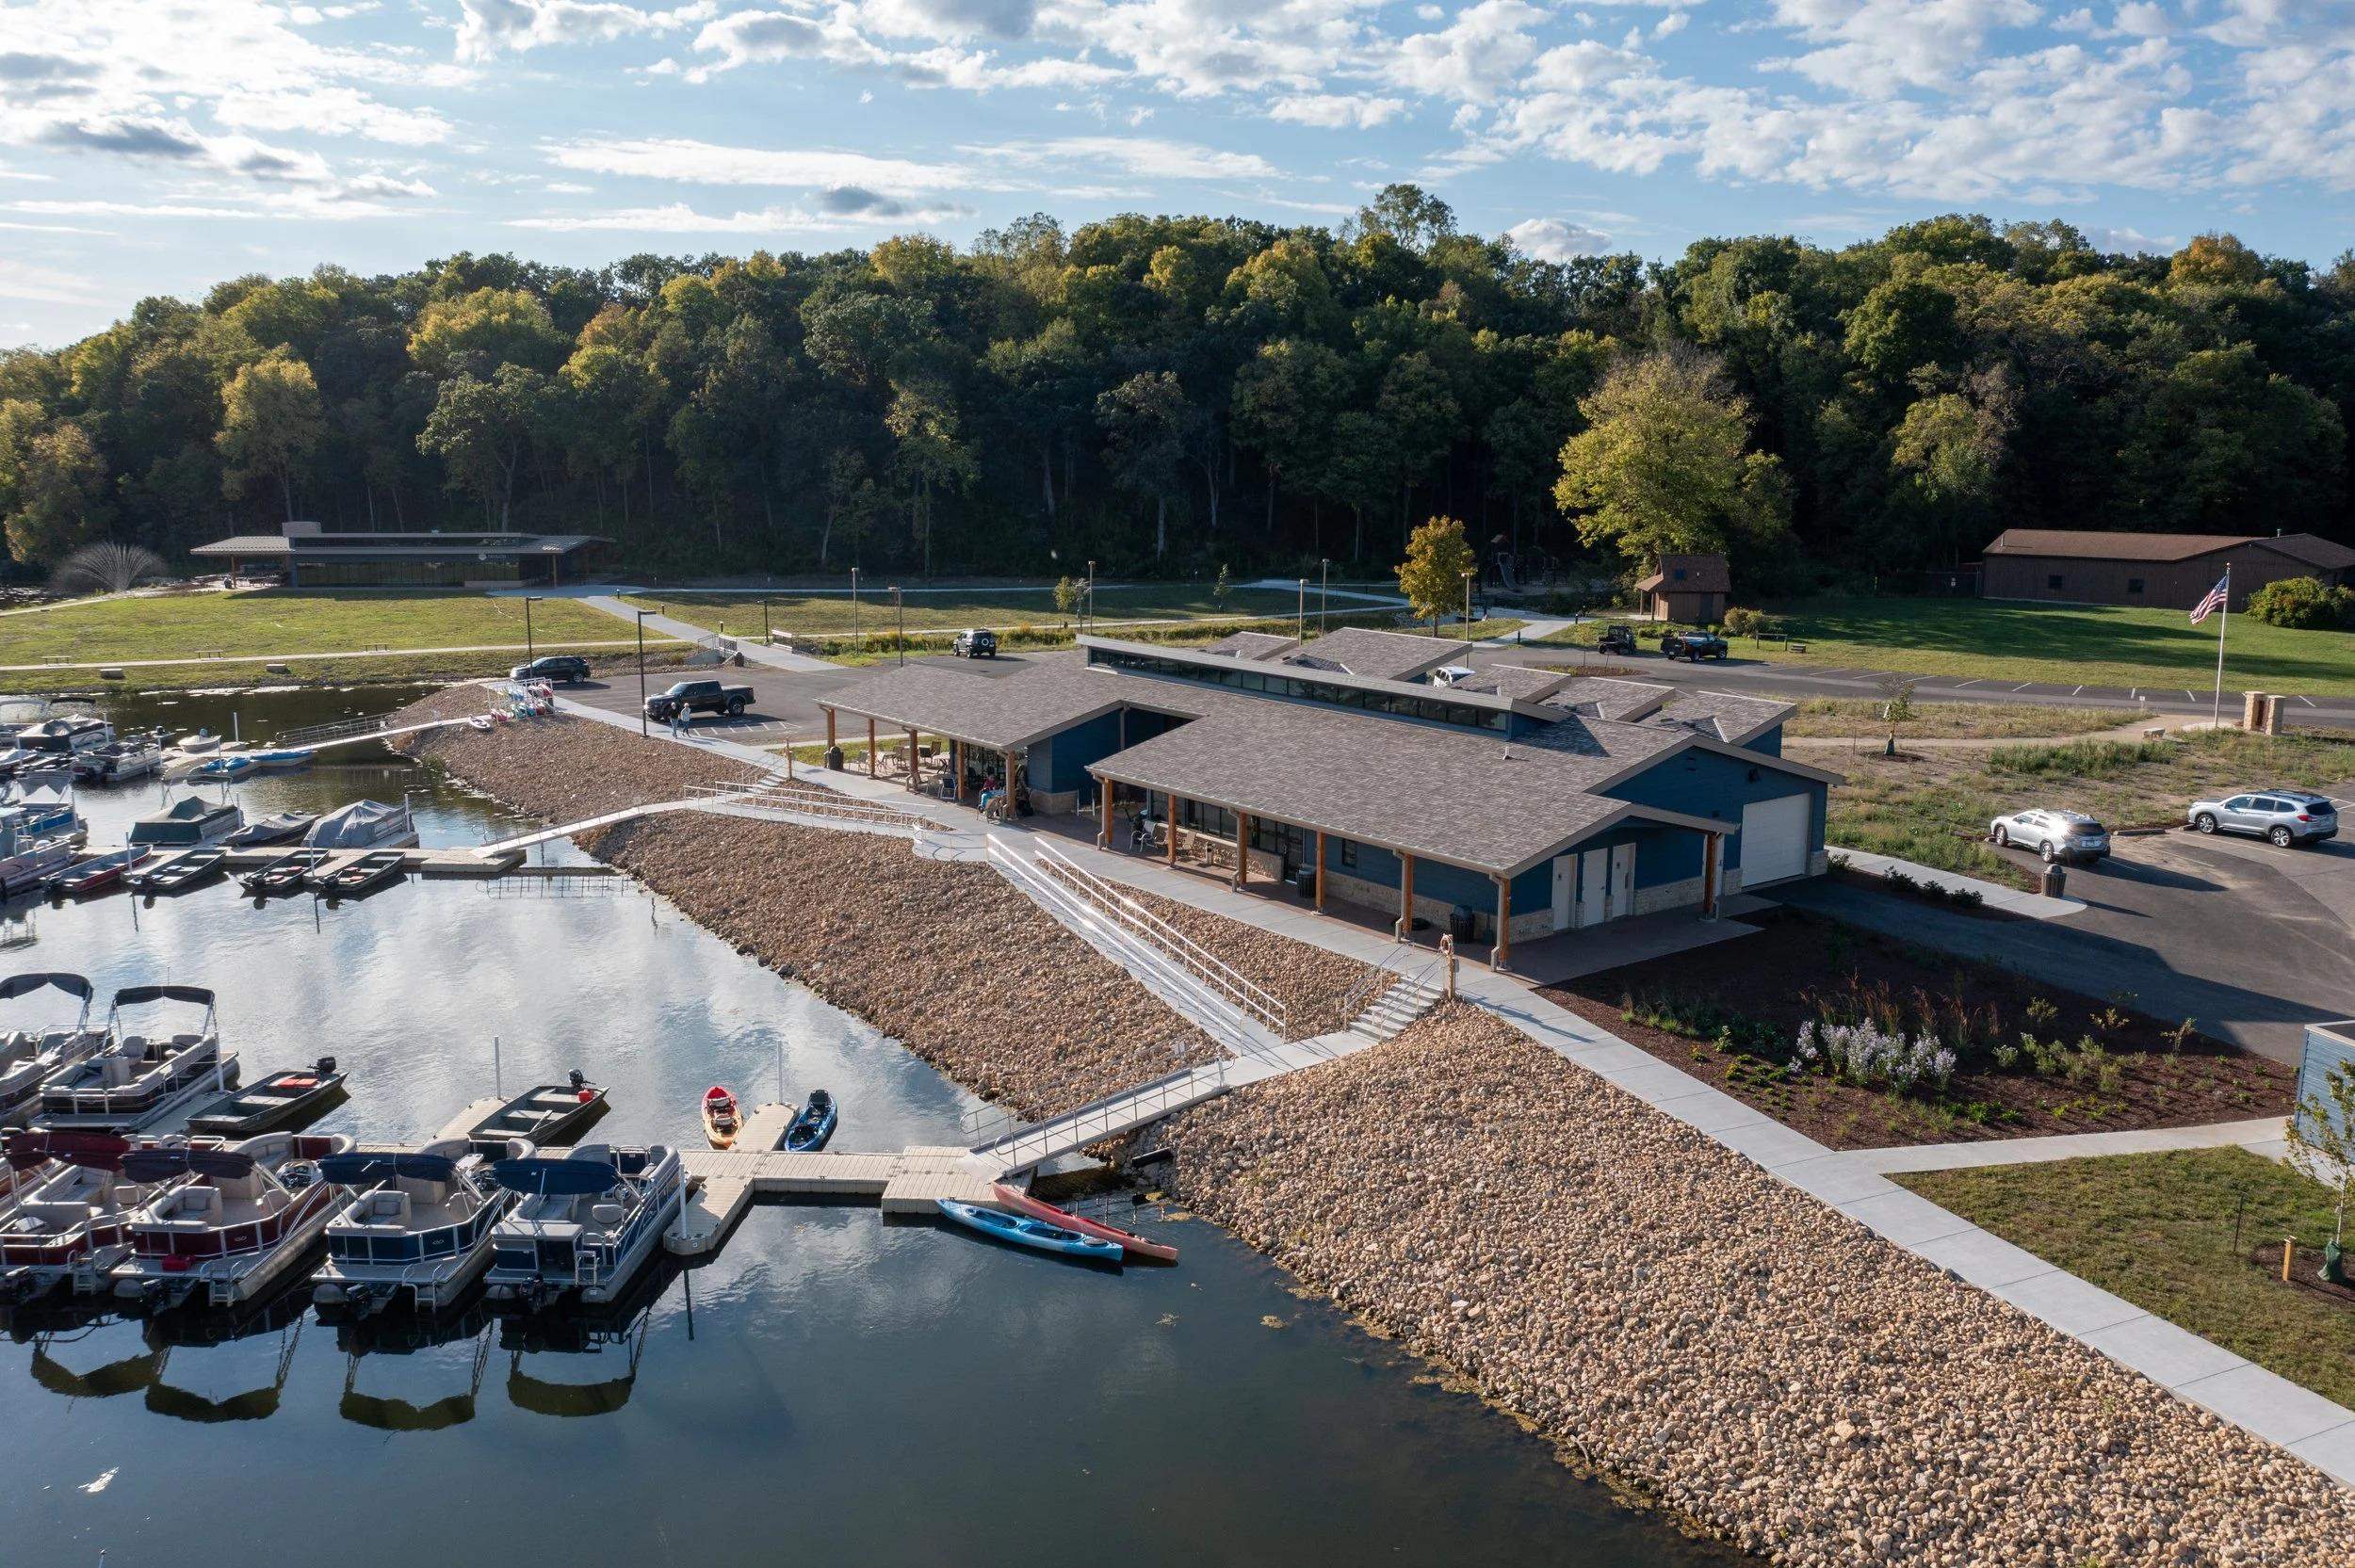
Aerial view of a marina with boat docks beside a low modern waterfront building.
SEE ALL PHOTOS
Gray-blue house with a red front door, covered entry, roof skylight, and landscaped yard in autumn.
Gray-blue homes with pitched roofs and white trim beside a landscaped lawn.
Rear of a blue-gray house with a raised deck, patio furniture, and a green sloping lawn.
Aerial view of attached homes among autumn trees beside a pond and golf green.
Aerial view of townhomes beside wooded golf course greens and a pond.
Aerial view of attached homes beside a pond, surrounded by lawns and autumn-colored trees.
Aerial view of townhomes beside a golf course, pond, putting green, and sand bunkers.
Aerial view of attached homes beside a tree-lined road and a small pond.
Aerial view of attached homes beside a wooded shoreline, with shared driveways and autumn-colored trees.
Living room with a brick fireplace, tall arched windows, and dark wood flooring.
Open-plan living room with a brick fireplace, dining area, kitchen and loft railing.
Kitchen with wood cabinets, a white breakfast island, and a wine rack beside the dining table.
Kitchen with honey-toned wood cabinets, white appliances, and a peninsula with sink and stools.
Kitchen with oak cabinets, white countertops, stainless-steel sink, and black glass-top range.
Bathroom with an oak vanity and large mirror, beside a tiled shower area and window.
Bathroom with a white tub-shower, gray curtain, and doorway to a vanity and bedroom.
Bathroom with a cream bathtub, blue towels, and a wood-trimmed window.
Furnished bedroom with a large white-quilted bed, blue walls, wooden furniture, and a wide window.
Furnished bedroom with a white-quilted four-poster bed and wooden bedside chest.
Furnished loft sitting area with a patterned coral sofa, wood railing, and sloped ceiling.
Upper-level sitting area with a red patterned sofa, skylights, and an adjoining bedroom.
Bedroom with a blue patterned quilt and a wide window overlooking green trees.
Bedroom with a blue floral quilt, wooden dresser and mirror, and wall-mounted television.
Bathroom with a wood vanity, white sink and toilet, and neatly hung towels.
Bathroom with a cream tub and shower beside a white vanity and wood-grain door.
Outdoor deck with patio chairs and striped umbrella overlooking a lawn, pond, and autumn woods.
Deck overlooking a small pond, grassy yard, and autumn-colored wooded hills.
Raised deck with dark railings, patio chairs, closed umbrellas, and a covered grill beside the gray home.
Rear of a blue-gray two-story house with a raised deck and sloping lawn.
Waterfall beside a stone walkway, with wooded banks and rope railings.
Outdoor pools and clubhouse with blue umbrellas below a wooded hillside.
Wooden horse stable and paddock with saddled horses, a red gate, and wooded hills beyond.
Aerial view of a marina with boat docks beside a low modern waterfront building.
For Sale

5 Valleywood Lane

5 Valleywood Lane, GALENA, IL 61036

$255,000
Welcome to 5 Valleywood Lane, an inviting 2-bedroom, 2-bath end-unit Golf Villa in the Galena Territory offering a picturesque setting overlooking the pond and #16 green of the Eagle Ridge North Course! One of the few Valleywood units to enjoy this view, the property combines a desirable end-unit location with a comfortable layout ideal for enjoying everything the Galena Territory has to offer. Since its most recent purchase, improvements include new flooring throughout the main living spaces, new window treatments, and a variety of new light fixtures and ceiling fans. The main level features an inviting living room with a brick wood-burning fireplace, kitchen and dining area, bedroom, full bathroom, and convenient main-level laundry. Upstairs, you'll find a spacious loft along with the primary bedroom and private en suite. Back on the main level, step outside onto the nicely appointed composite deck and take in the pond and golf course views that make this location stand out. Previously held by the same owner from 2009 until its sale in 2023, opportunities to own this particular villa have been limited over the years. Conveniently located near Eagle Ridge Resort and the Galena Territory trail system, this is a great option for those looking for a weekend getaway or potential investment opportunity! Beyond the property itself, owners have access to an impressive collection of Galena Territory amenities, including the Owners' Club with indoor and outdoor pools, fitness center, multi-sport gym, game room, and tennis courts; Lake Galena with its marina and pavilion; and miles of paved and nature trails. Eagle Ridge Resort & Spa is also nearby, offering 63 holes of golf, multiple dining options, The Country Store, and Stonedrift Spa. Property is subject to the rules and regulations of the Galena Territory Association. For 2026, an annual association fee of $1,404 and a monthly association fee of $360 apply. Buyer to independently verify association fees, requirements, and other HOA information with the Galena Territory Association. Room dimensions are approximate; buyer to verify measurements if desired.

2
beds

2
baths

1,127 Sq.Ft. LIVING AREA

Kayden  Schubert

Kayden Schubert

Features & Amenities

Interior

  • total bedrooms2
  • Total bathrooms2
  • full bathrooms2
  • Laundry room Laundry 1st Floor
  • APPLIANCES Dishwasher, Dryer, Microwave, Refrigerator, Stove/Cooktop, Washer
  • other interior Features Ceiling Fan(s), Window Treatments

Area & Lot

  • Status For Sale
  • Living Area1,127 Sq.Ft.
  • Total Area1,127 Sq.Ft.
  • MLS® ID202606265
  • TypeCondo
  • YEAR BUILT1988
  • NeighborhoodThe Galena Territory
  • Architecture StylesTownhouse
  • Elementary SchoolGalena
  • High SchoolGalena
  • School DistrictGalena

Exterior

  • water SourceCity/Community
  • roofShingle
  • parkingNone
  • HEAT TYPEForced Air, Propane
  • AIR CONDITIONINGCentral Air
  • sewerCity/Community
  • other exterior FeaturesCedar

Financial

  • Sales Price$255,000
  • Real Estate Tax $3,614/yr
  • HOA $360/yr
Gray-blue homes with pitched roofs and white trim beside a landscaped lawn.

Schedule a Showing

I would love to show you my beautiful property. Please select your preferred date and time below. I will be in touch shortly to confirm your appointment.

Schedule a Showing

I would love to show you my beautiful property. Please select your preferred date and time below. I will be in touch shortly to confirm your appointment.

Thank you for your interest in 5 Valleywood Lane, GALENA, IL 61036. We are reviewing your request and will be in touch shortly!

Mortgage Calculator

Estimate your monthly mortgage payment, including the principal and interest, property taxes, and HOA. Adjust the values to generate a more accurate rate.

All estimates are provided for informational purposes only. Actual amounts may vary.
$0,000 Your Payment 20 15 65
$0,000 Your Payment

The Galena Territory

Explore

Let’s Get Started

With a strong background in customer service, he prioritizes clear communication, attention to detail, and a seamless client experience. Dedicated, knowledgeable, and client-focused, he ensures each real estate need is handled with professionalism and care.

Follow Me on Instagram