Leave a Message

Thank you for your message. I will be in touch with you shortly.

400 W Hill Top Terrace
SEE ALL PHOTOS
400 W Hill Top Terrace
For Sale

400 W Hill Top Terrace

400 W Hill Top Terrace, STOCKTON, IL 61085

$270,000
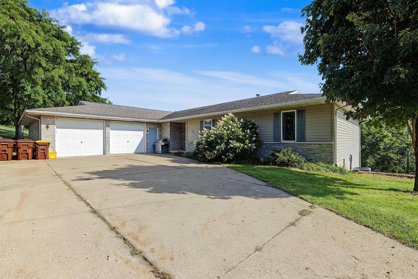
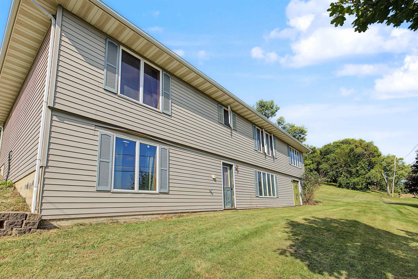
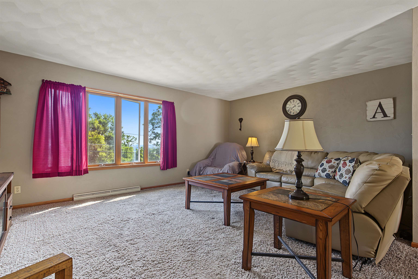
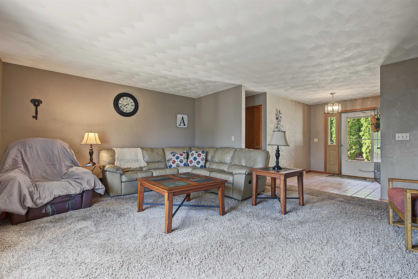
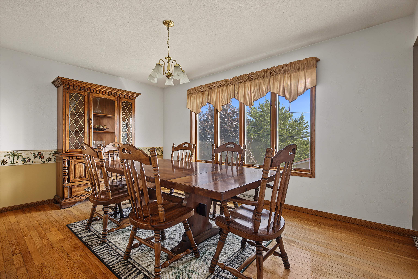
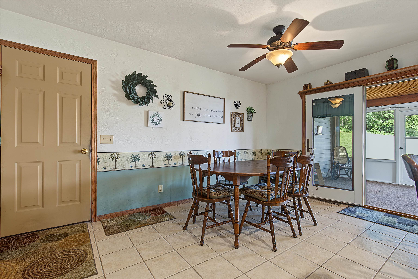
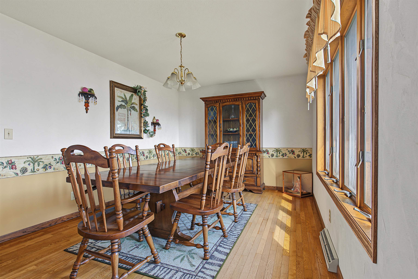
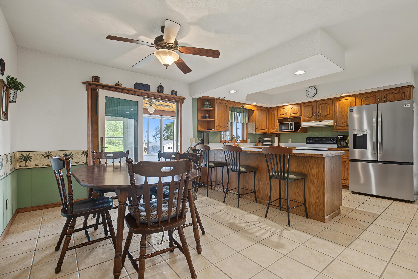
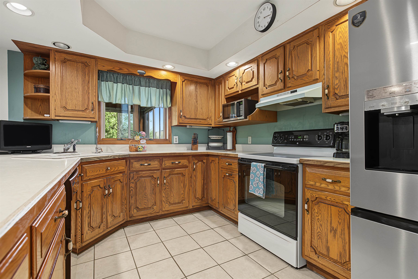
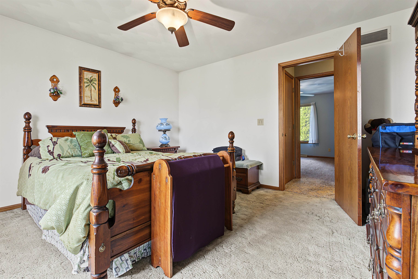
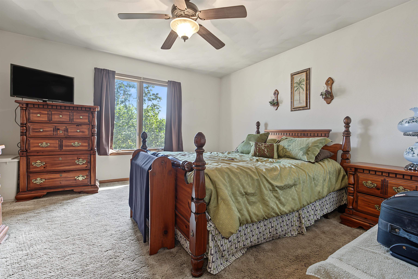
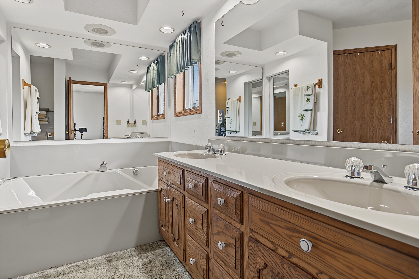
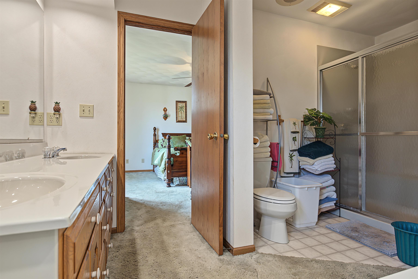
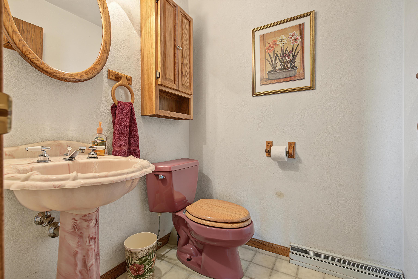
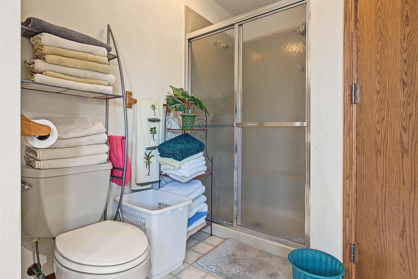
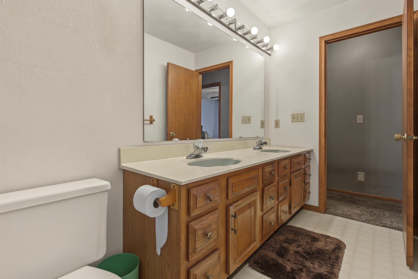
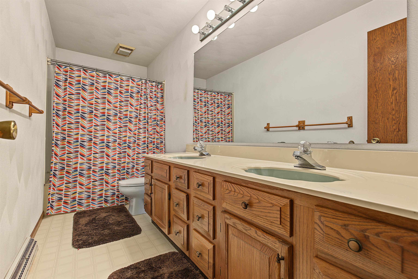
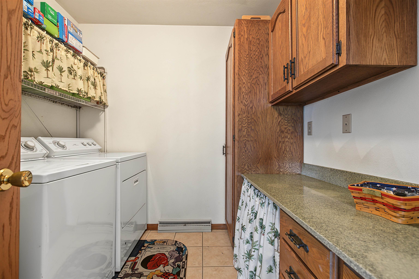
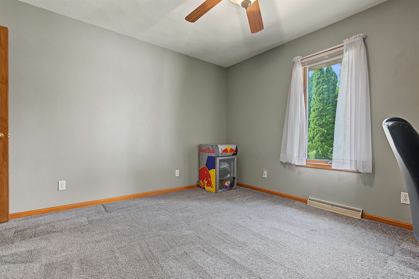
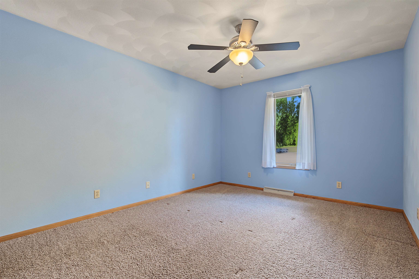
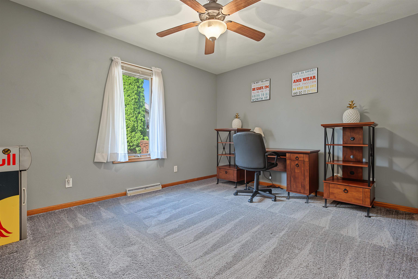
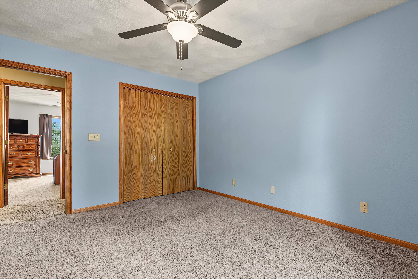
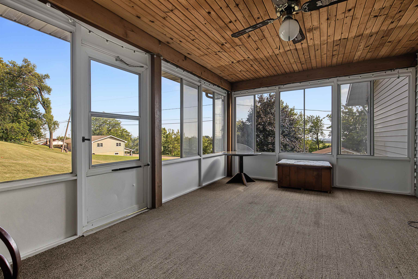
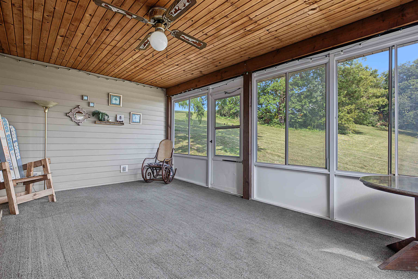
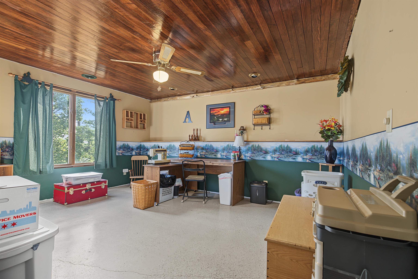
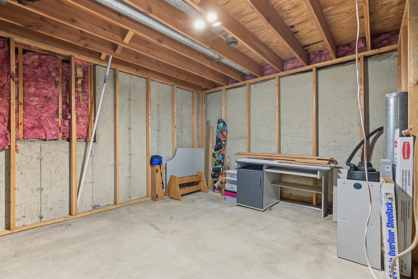
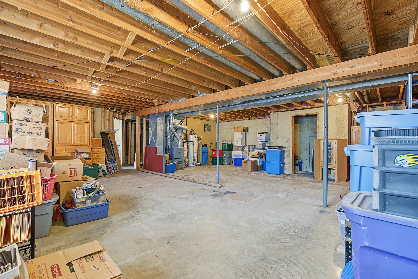
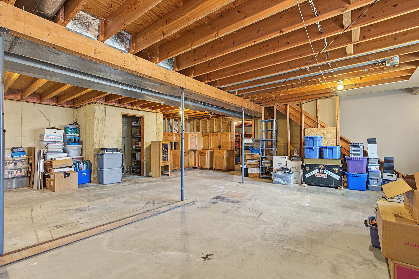
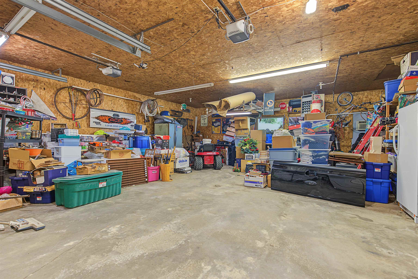
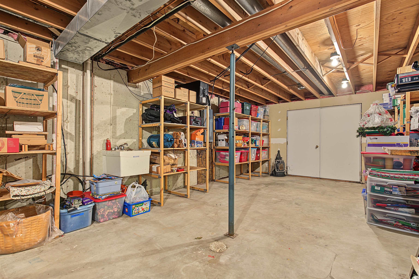
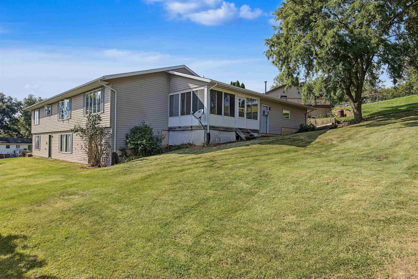
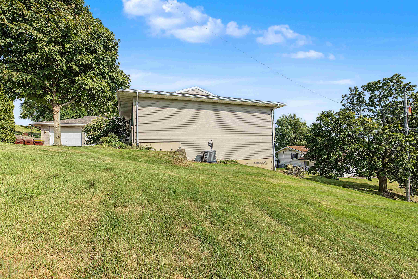
Offered for sale for the very first time! Tucked away at the end of a quiet cul-de-sac in a sought-after area of Stockton, this well-maintained 4-bedroom, 2.5-bath ranch has been cared for by its original owners from day one. The spacious main level offers everything you need for comfortable everyday living, including a large eat-in kitchen with Heritage custom cabinetry, adjoining dining room, main-level laundry, and a primary suite with a generously sized private bath. Just off the kitchen, the three-season porch provides an additional place to relax and enjoy the peaceful setting. The full walkout basement offers plenty of room for future possibilities, with one current bedroom, an additional room already started with framing, and plumbing in place for another full bathroom. An attached two-car gas-heated garage adds even more convenience and storage. Updates over the years include a new furnace & central air in 2023, water heaters in 2021, a complete roof replacement in 2015, and Andersen windows. Whether you're looking for room for a growing family or a comfortable place to settle in for years to come, this home offers a hard-to-find combination of space, location, and long-term care in a quiet corner of Stockton.

4
beds

3
baths

1,949 Sq.Ft. LIVING AREA

6,098.4 Sq.Ft. lot

Kayden  Schubert

Kayden Schubert

Features & Amenities

Interior

  • total bedrooms4
  • Total bathrooms3
  • full bathrooms2
  • half bathroom1
  • Laundry room Laundry 1st Floor
  • APPLIANCES Dishwasher, Dryer, Microwave, Stove/Cooktop, Washer
  • other interior Features Ceiling Fan(s), Window Treatments

Area & Lot

  • Status For Sale
  • Living Area1,949 Sq.Ft.
  • Total Area1,949 Sq.Ft.
  • Lot Area6,098.4 Sq.Ft.
  • MLS® ID202605541
  • TypeResidential
  • YEAR BUILT1989
  • NeighborhoodStockton
  • Architecture StylesRanch
  • Elementary SchoolStockton
  • High SchoolStockton
  • School DistrictRanch

Exterior

  • Garage Space2.0
  • water SourceCity/Community
  • roofShingle
  • parkingAttached, Concrete
  • HEAT TYPEForced Air, Natural Gas
  • AIR CONDITIONINGCentral Air
  • sewerCity/Community

Financial

  • Sales Price$270,000
  • Real Estate Tax $5,370/yr
image

Schedule a Showing

I would love to show you my beautiful property. Please select your preferred date and time below. I will be in touch shortly to confirm your appointment.

Schedule a Showing

I would love to show you my beautiful property. Please select your preferred date and time below. I will be in touch shortly to confirm your appointment.

Thank you for your interest in 400 W Hill Top Terrace, STOCKTON, IL 61085. We are reviewing your request and will be in touch shortly!

Mortgage Calculator

Estimate your monthly mortgage payment, including the principal and interest, property taxes, and HOA. Adjust the values to generate a more accurate rate.

All estimates are provided for informational purposes only. Actual amounts may vary.
$0,000 Your Payment 20 15 65
$0,000 Your Payment

Stockton

Explore

Let’s Get Started

With a strong background in customer service, he prioritizes clear communication, attention to detail, and a seamless client experience. Dedicated, knowledgeable, and client-focused, he ensures each real estate need is handled with professionalism and care.

Follow Me on Instagram